Bempton Drive, Ruislip, HA4 9DD
Key Details
- Council Rates£2,500
- Council TaxE
- TenureFreehold
Documents
About this home
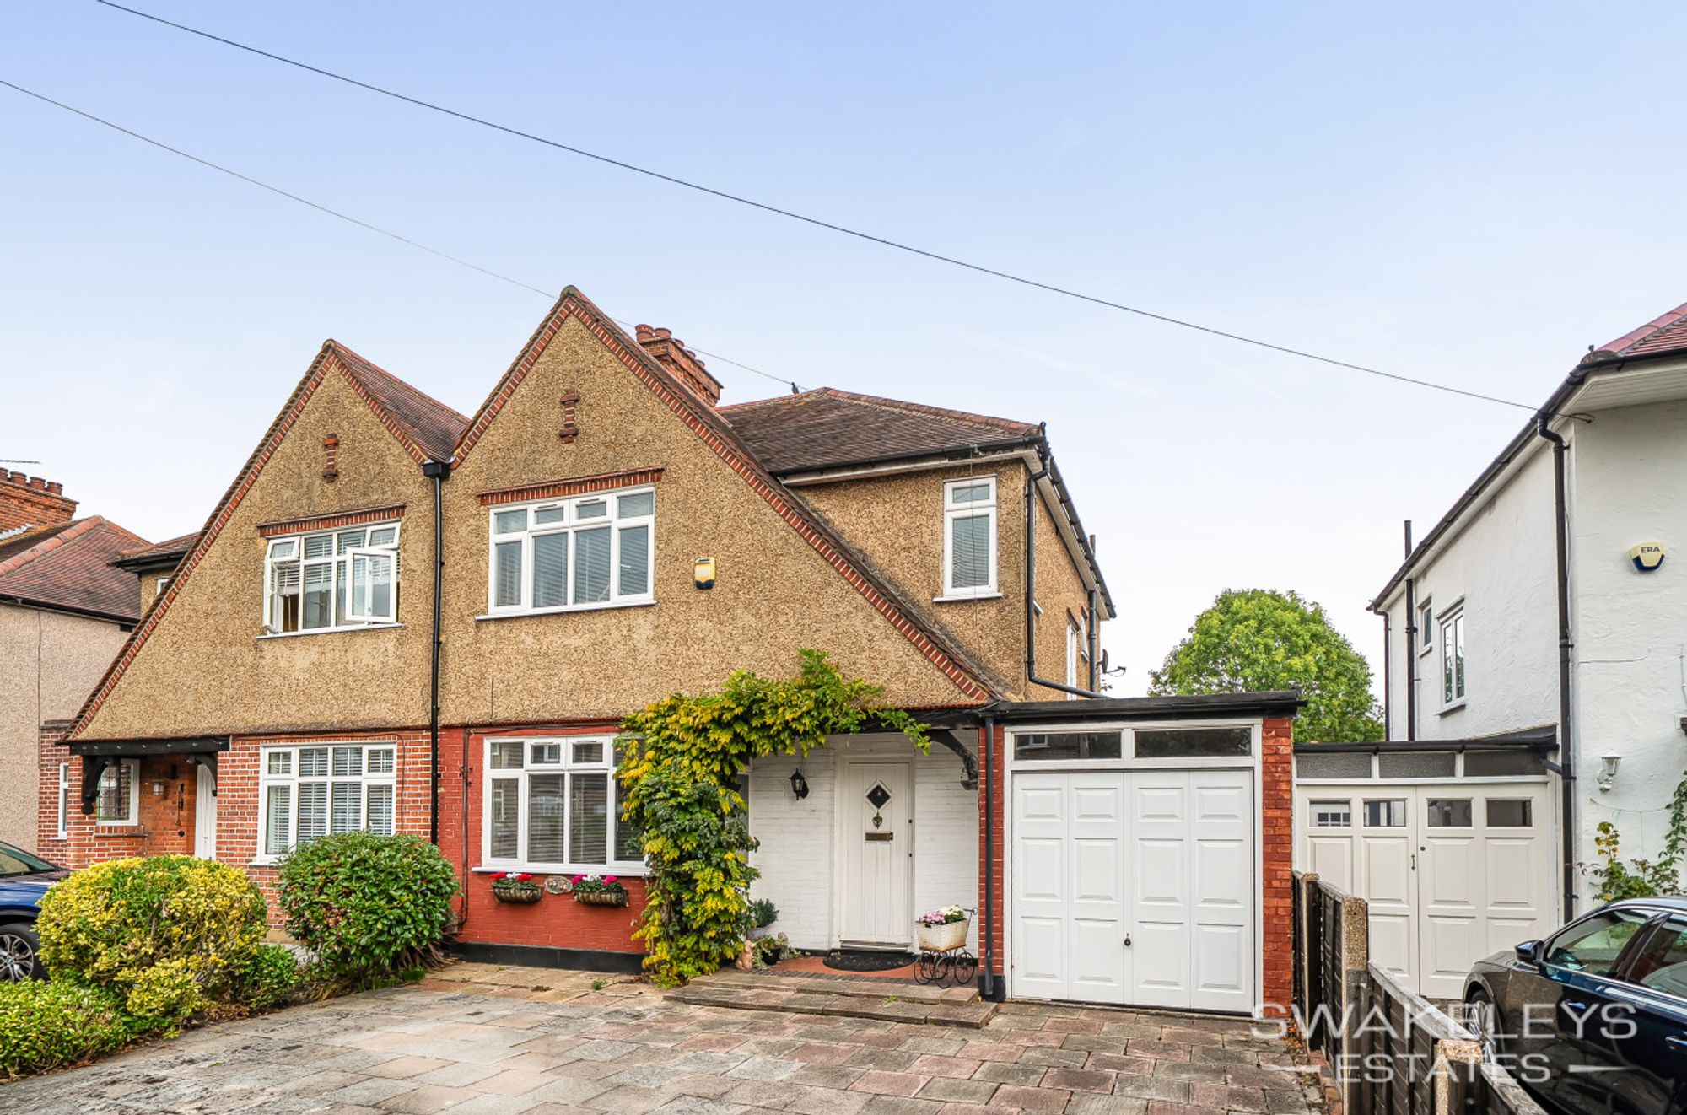
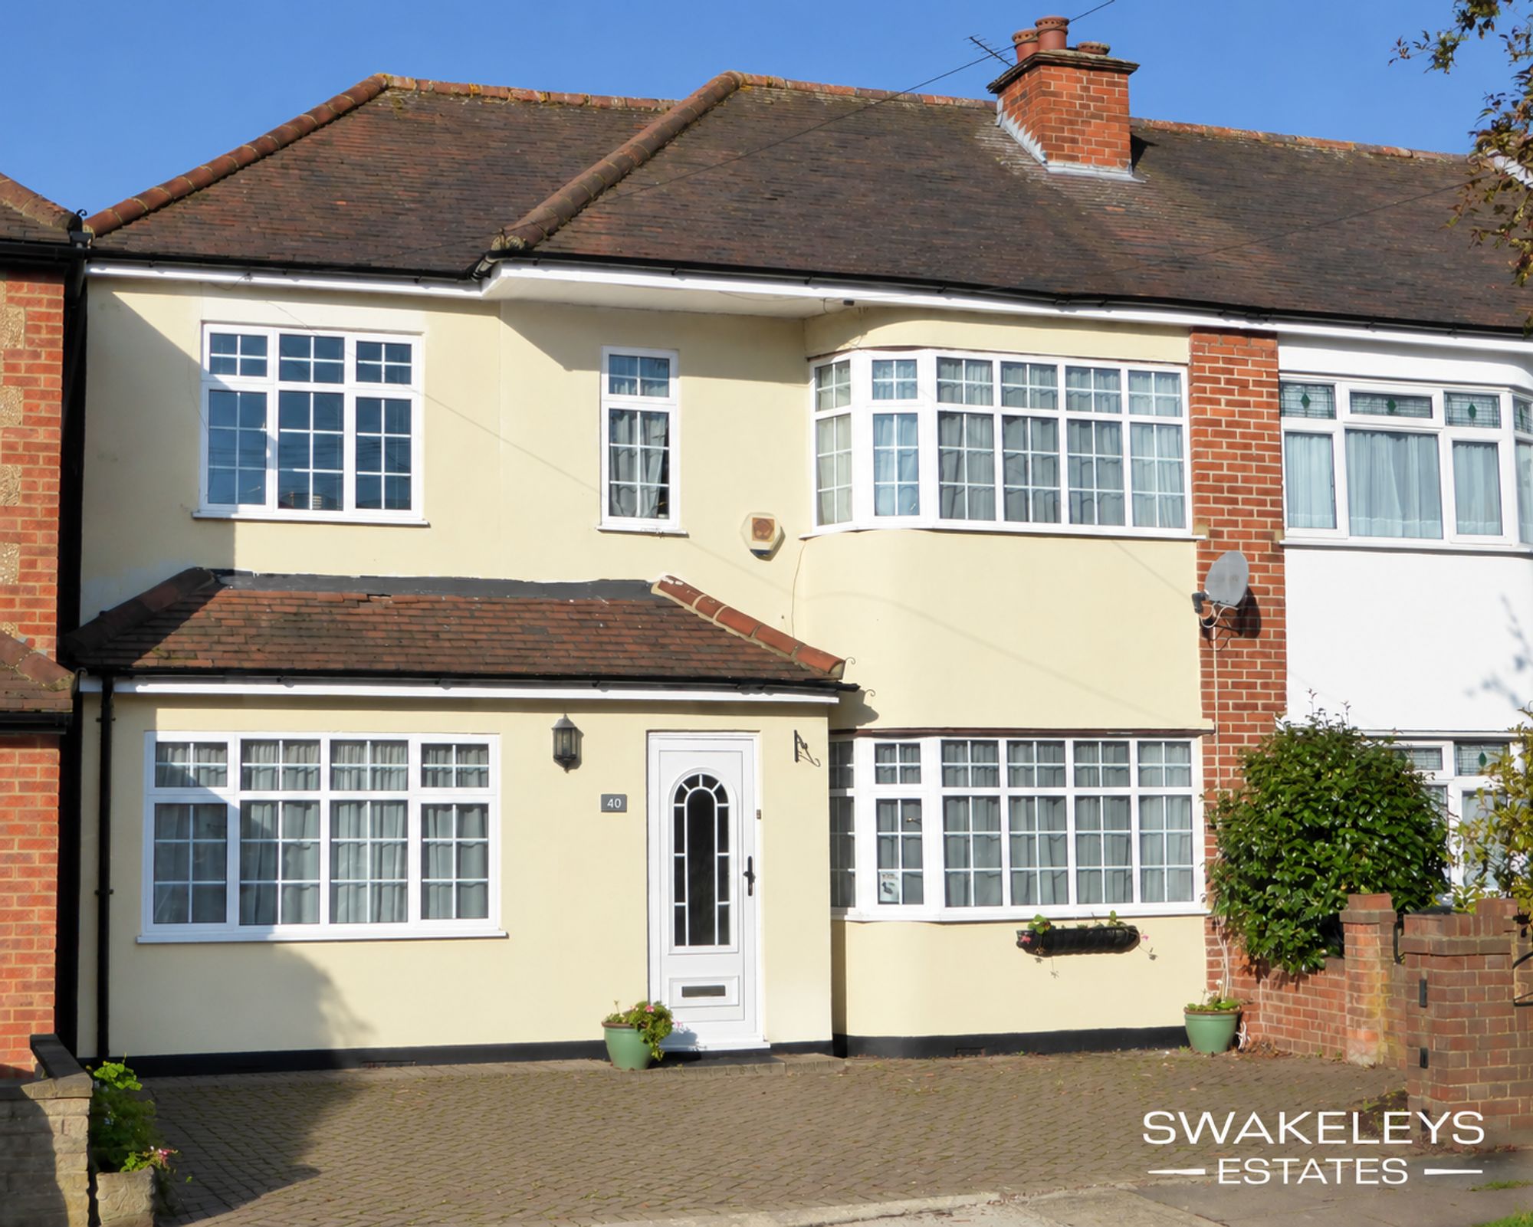
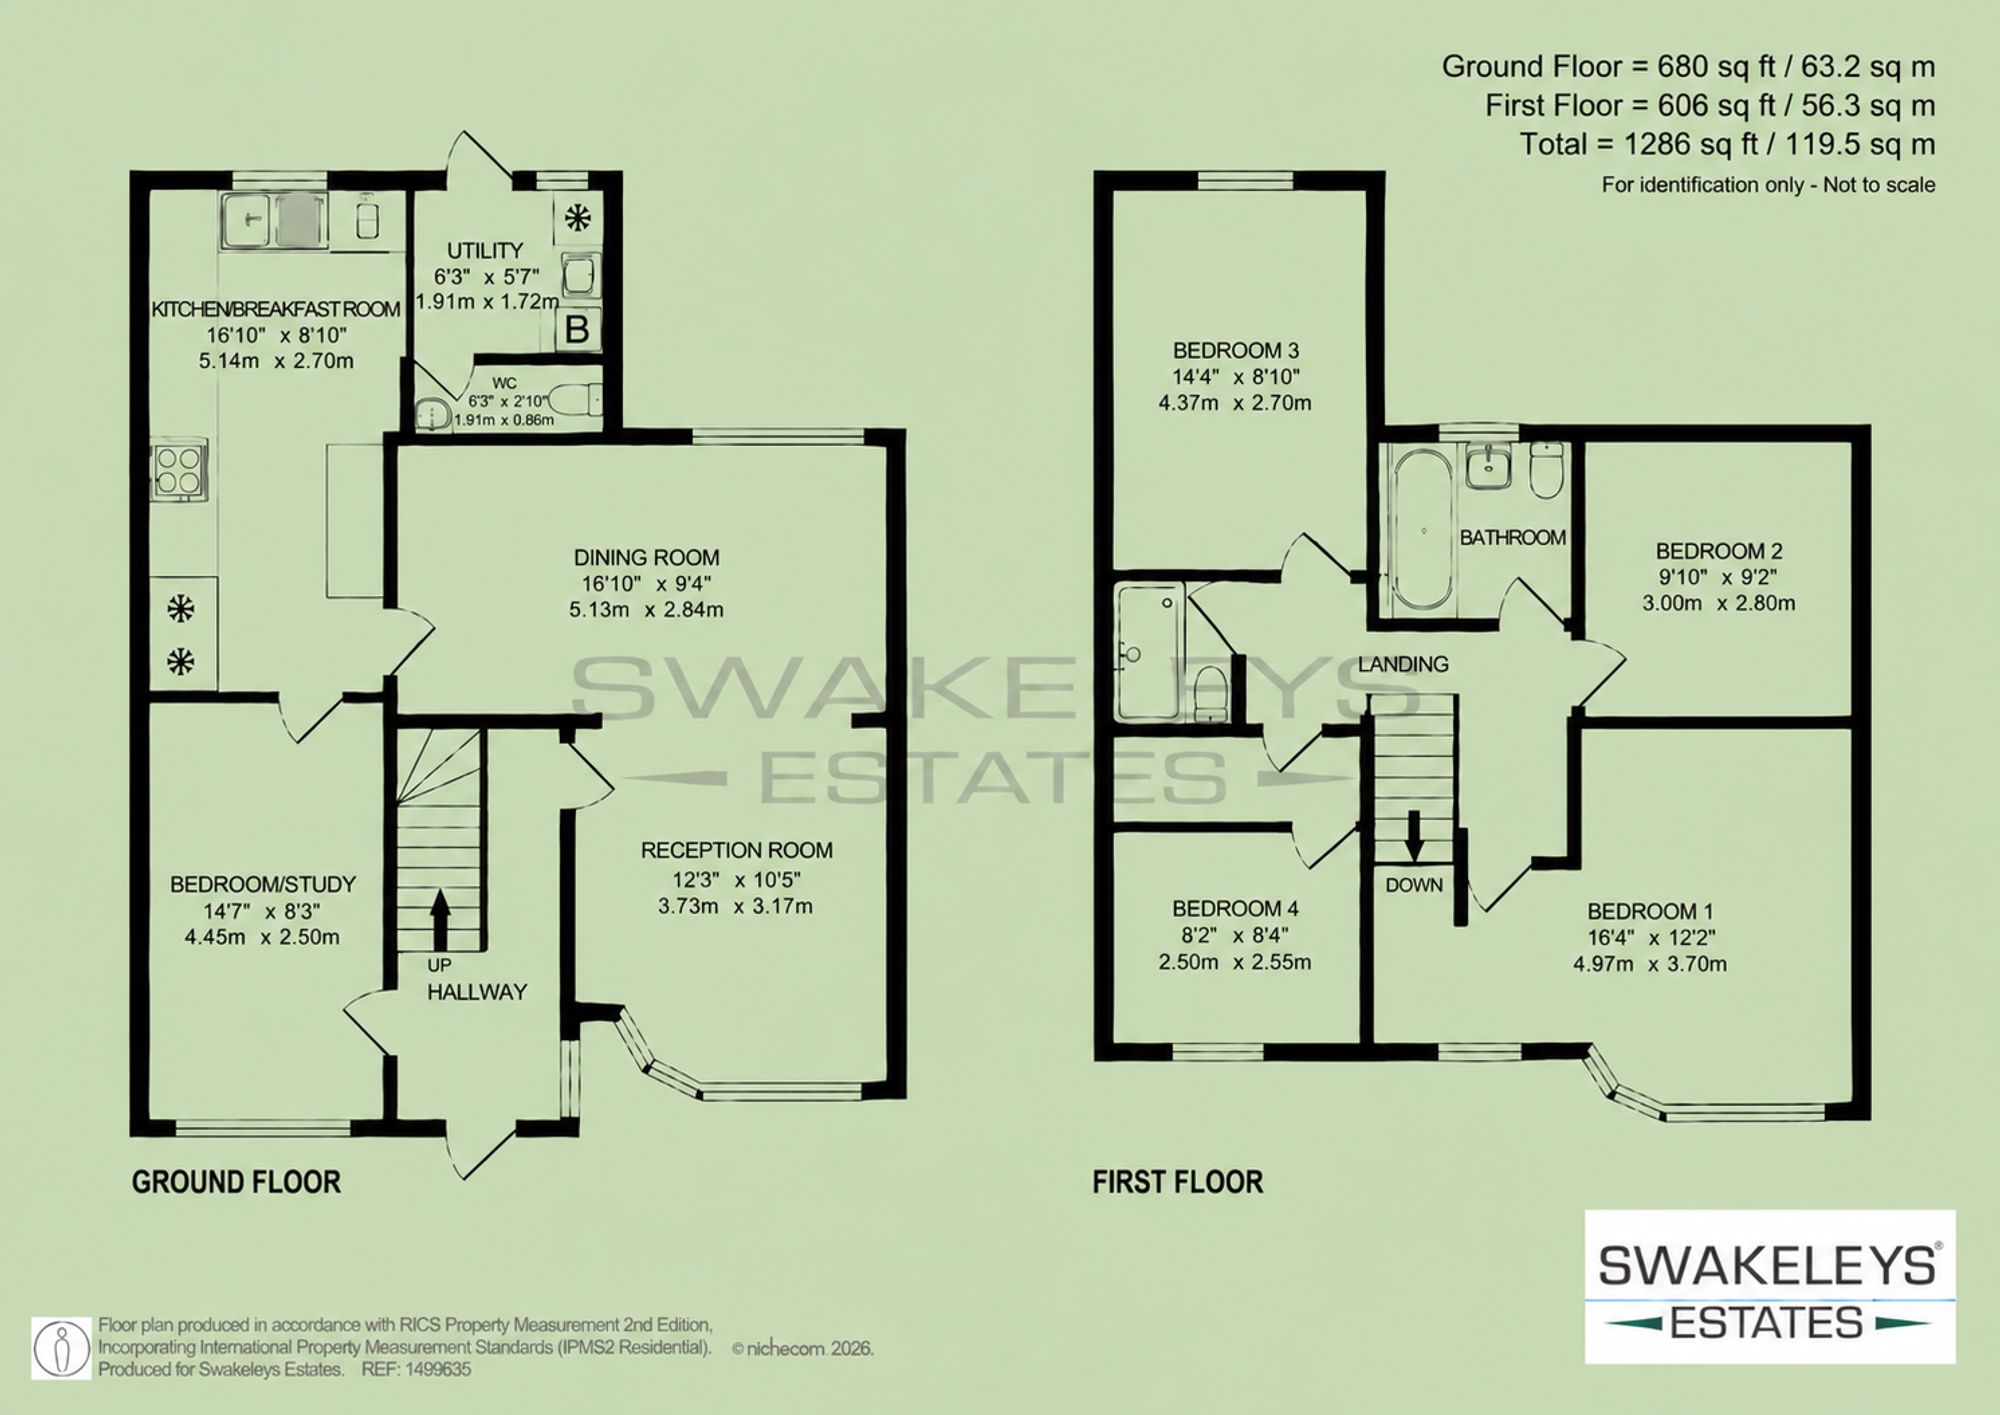
Presenting this spacious and versatile four-bedroom end-of-terrace family home on Bempton Drive, Ruislip HA4, which has been extended to both the side and rear and offers approximately 1,286 sq ft of accommodation. Offered to the market chain free, the property provides an excellent balance of living space, bedroom accommodation and outdoor space, with off-street parking for two/three cars.
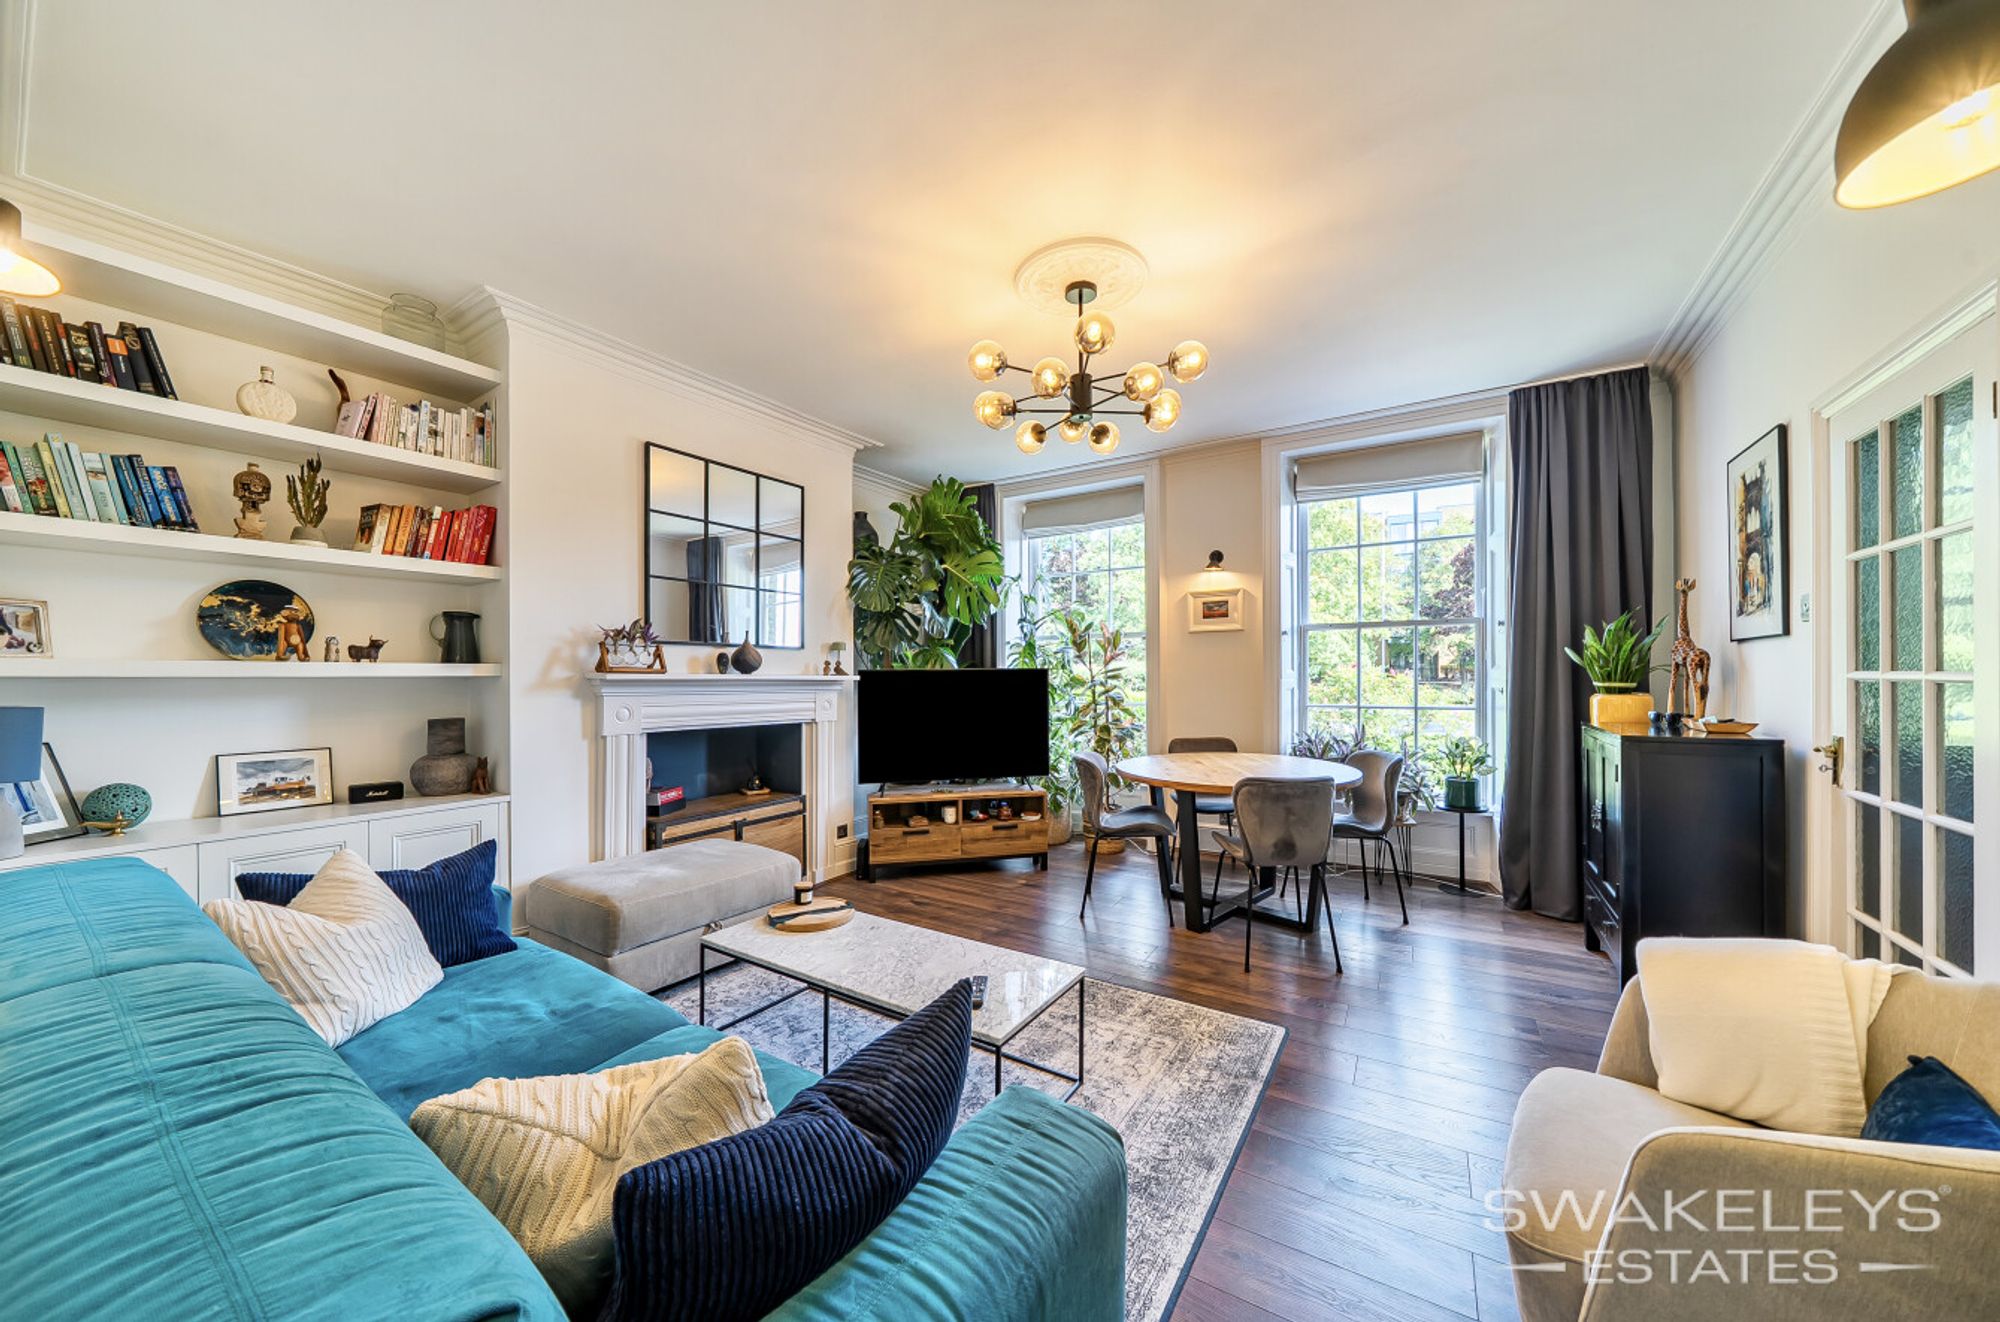
The ground floor opens into a welcoming entrance hallway with laminate flooring and a radiator, leading through to a generous L-shaped living and dining room. This versatile space provides excellent room for both relaxing and entertaining, with doors opening directly onto the rear patio and garden.
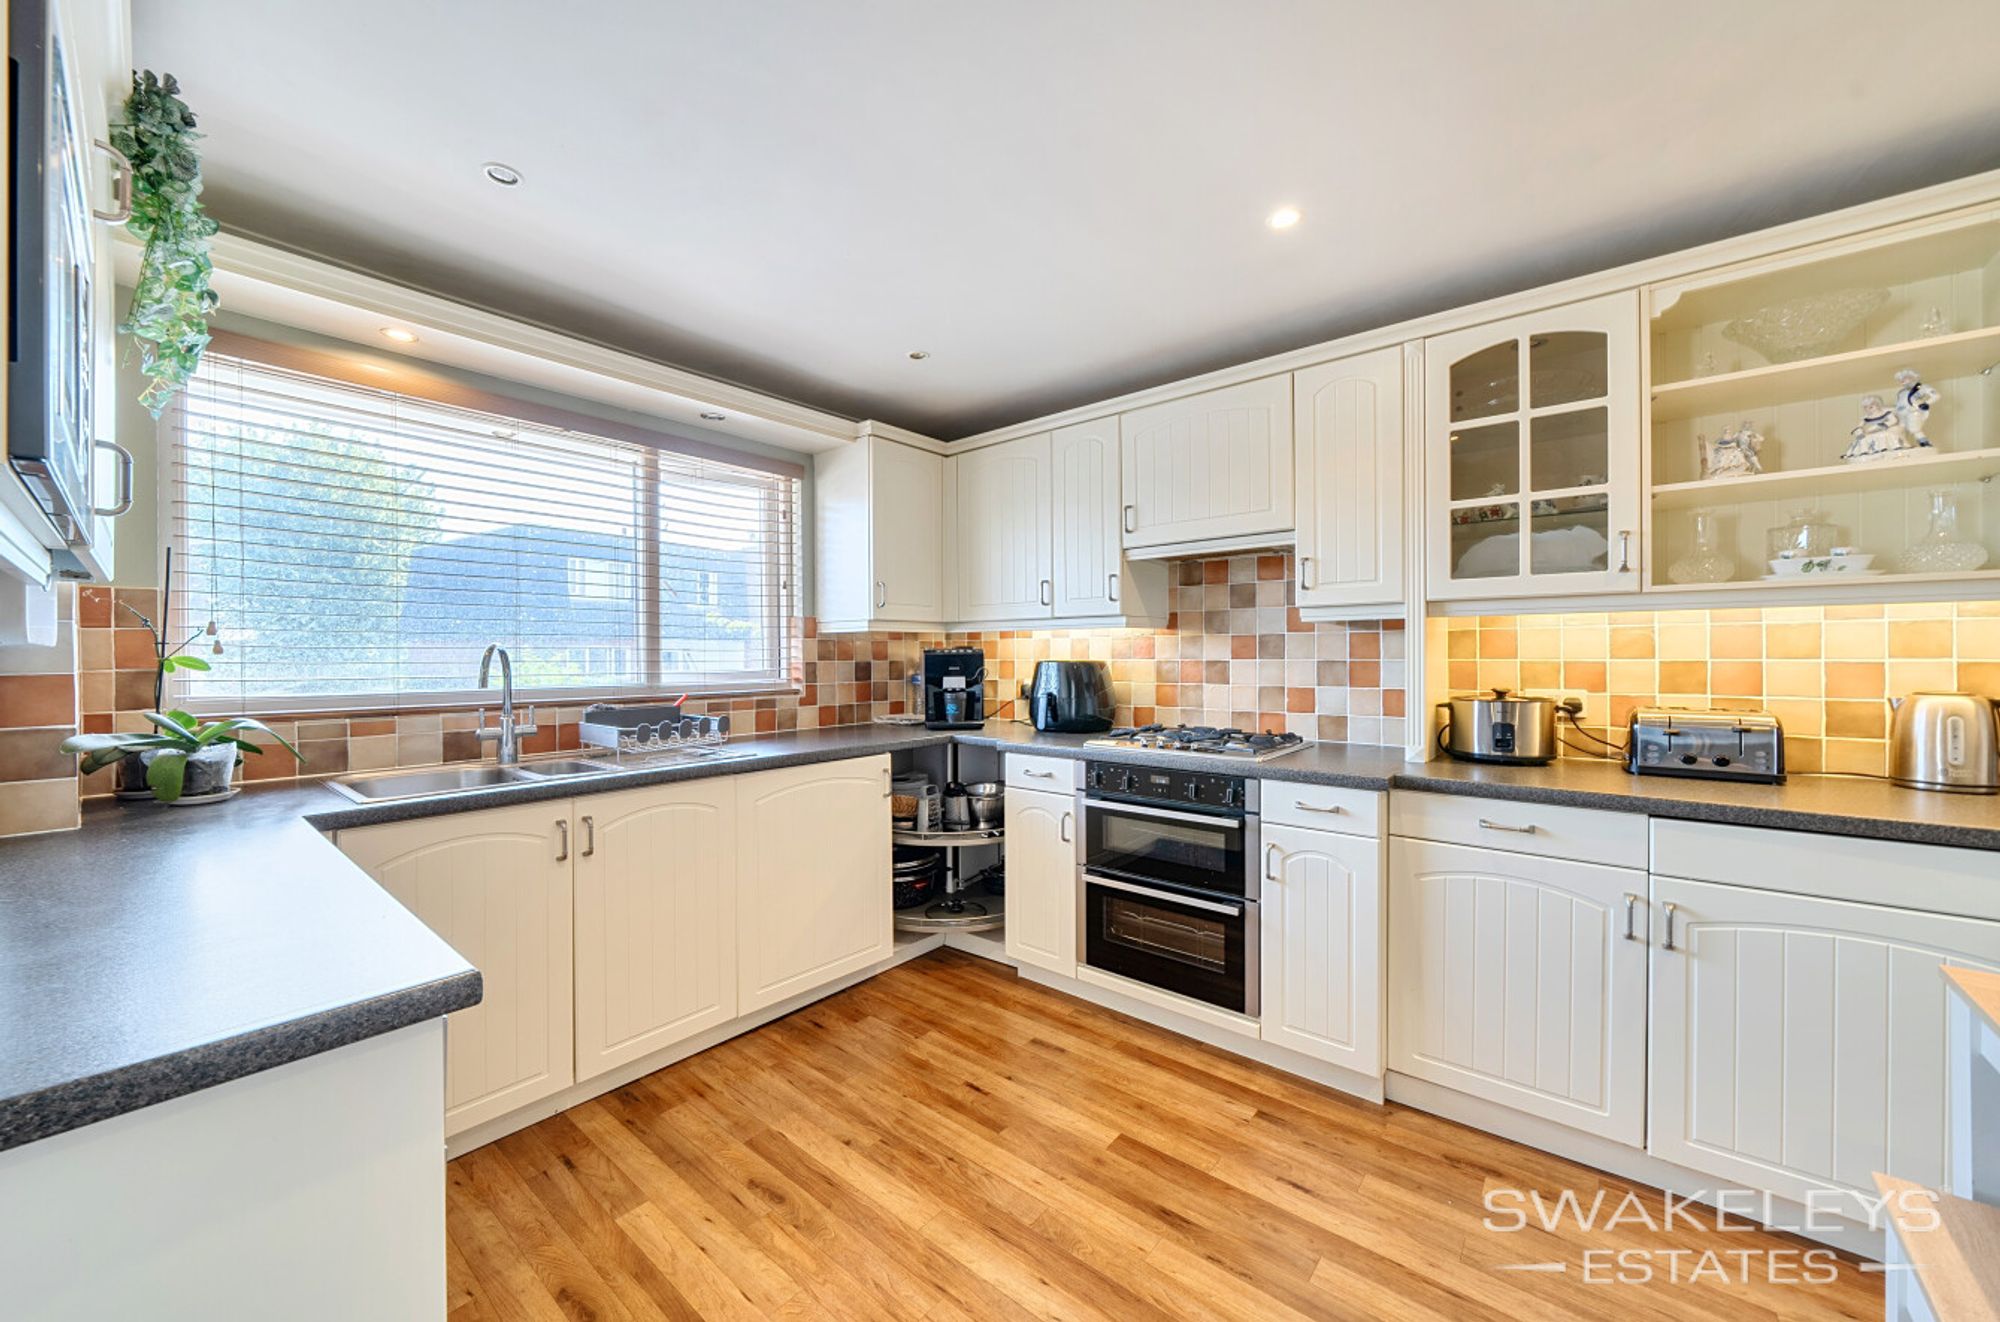
The fitted kitchen is well equipped with a range of fitted units, breakfast bar, spotlights, built-in microwave and laminate flooring. A separate utility room provides plumbing for a washing machine, while a ground floor cloakroom is fitted with a WC and hand basin.
A particularly useful feature is the additional reception room, offering excellent flexibility for modern family life. This room could be used as a home office, playroom, snug or, subject to individual requirements, an additional bedroom.
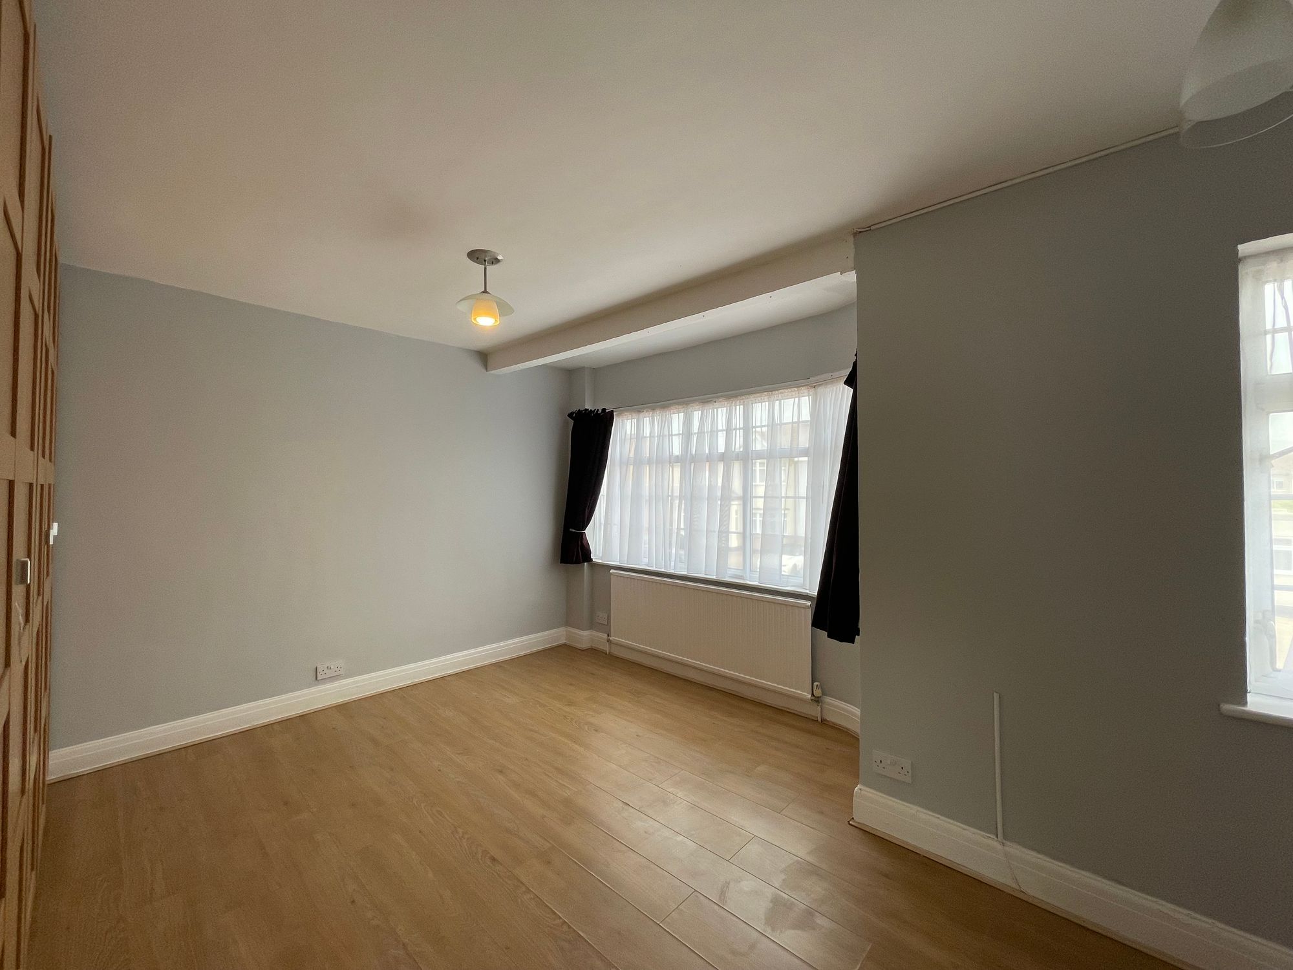
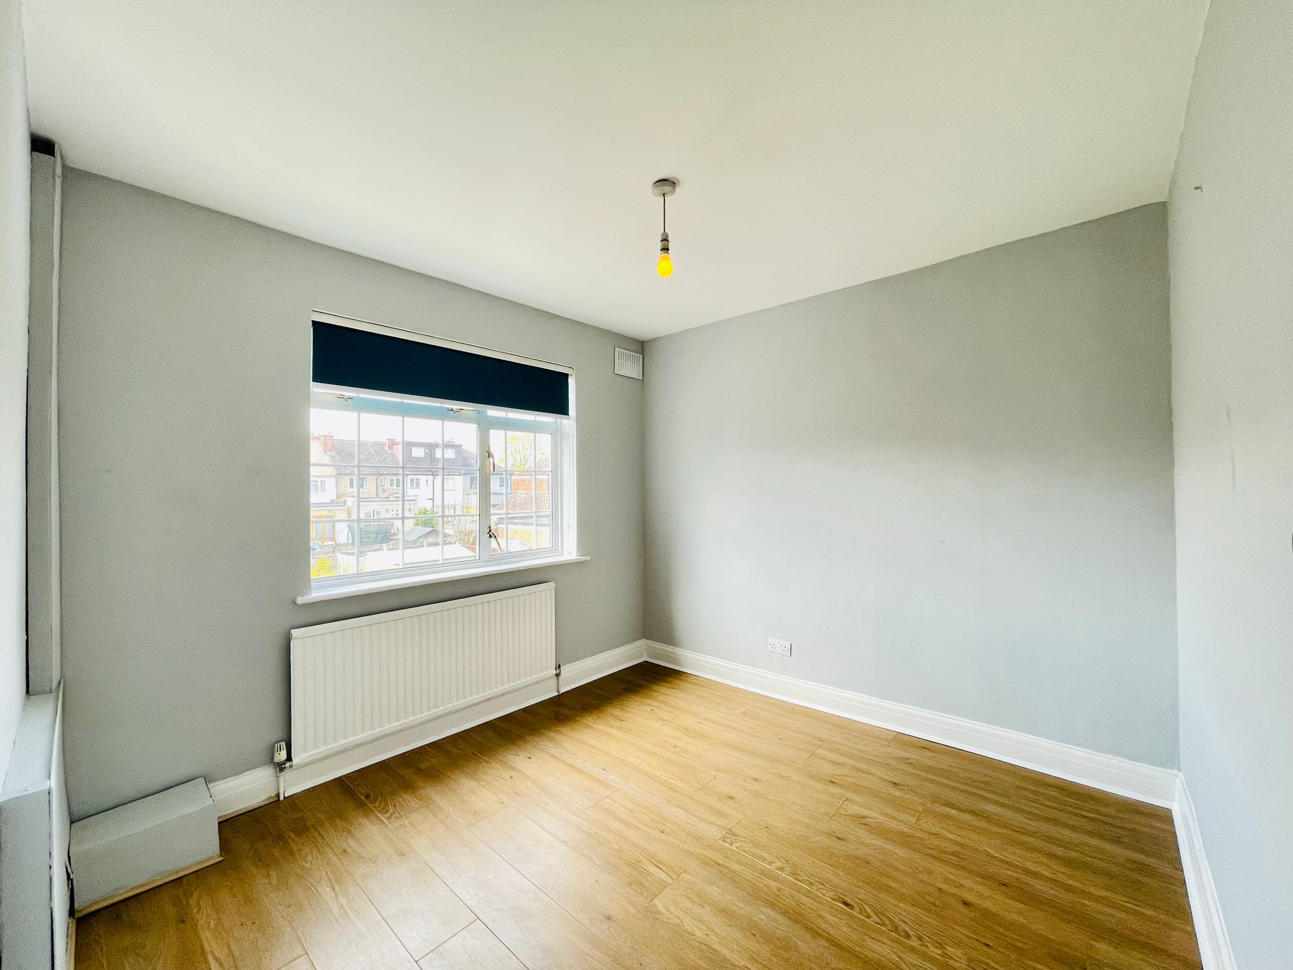
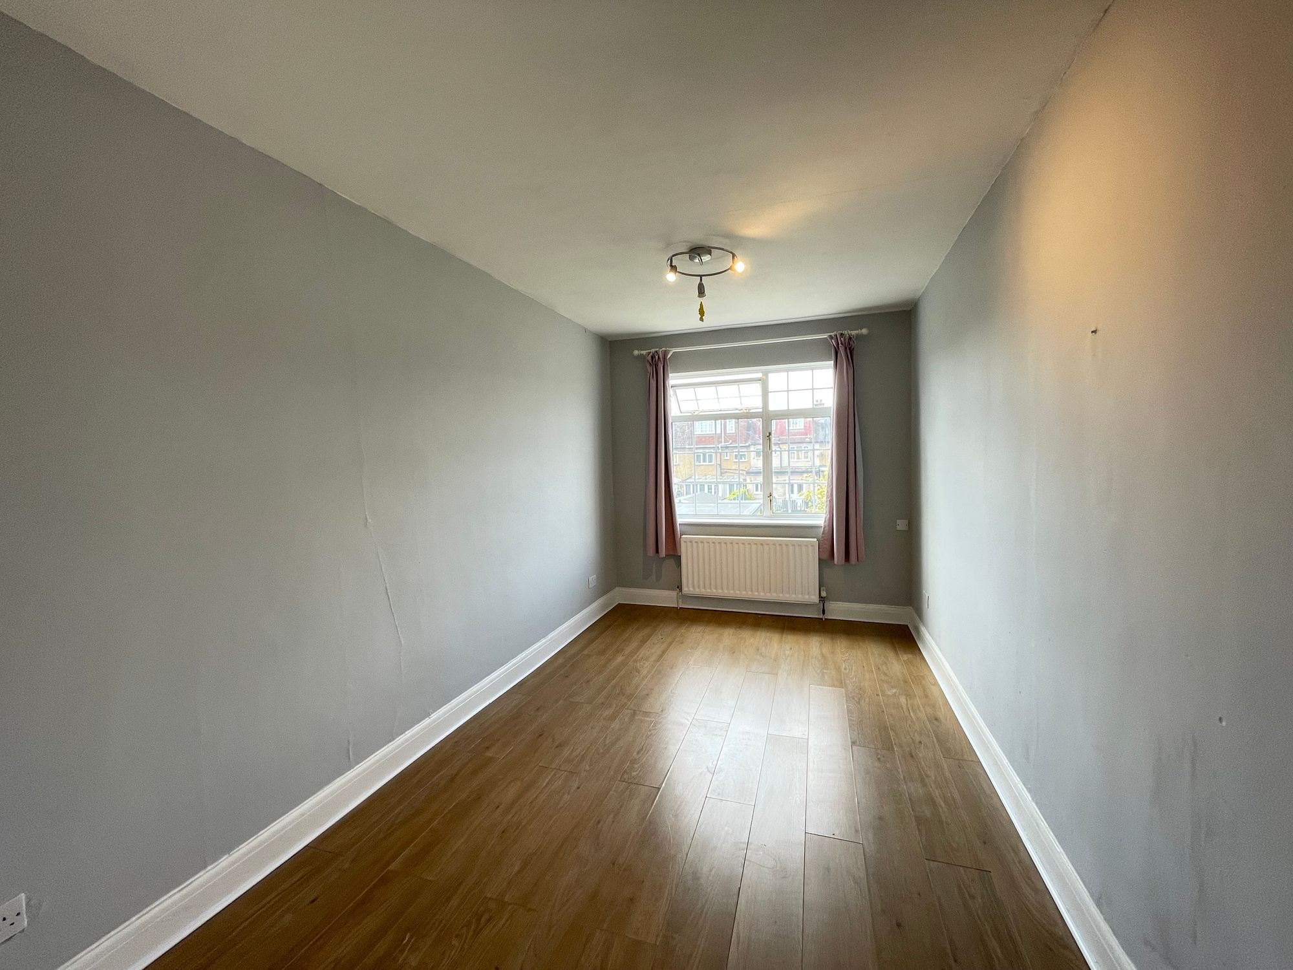
Upstairs, the property provides four bedrooms, all benefiting from laminate flooring, double glazing and radiators. The master bedroom is particularly well proportioned, enjoying a dual-aspect outlook and built-in cupboard. The remaining bedrooms provide flexible accommodation for children, guests or home working.
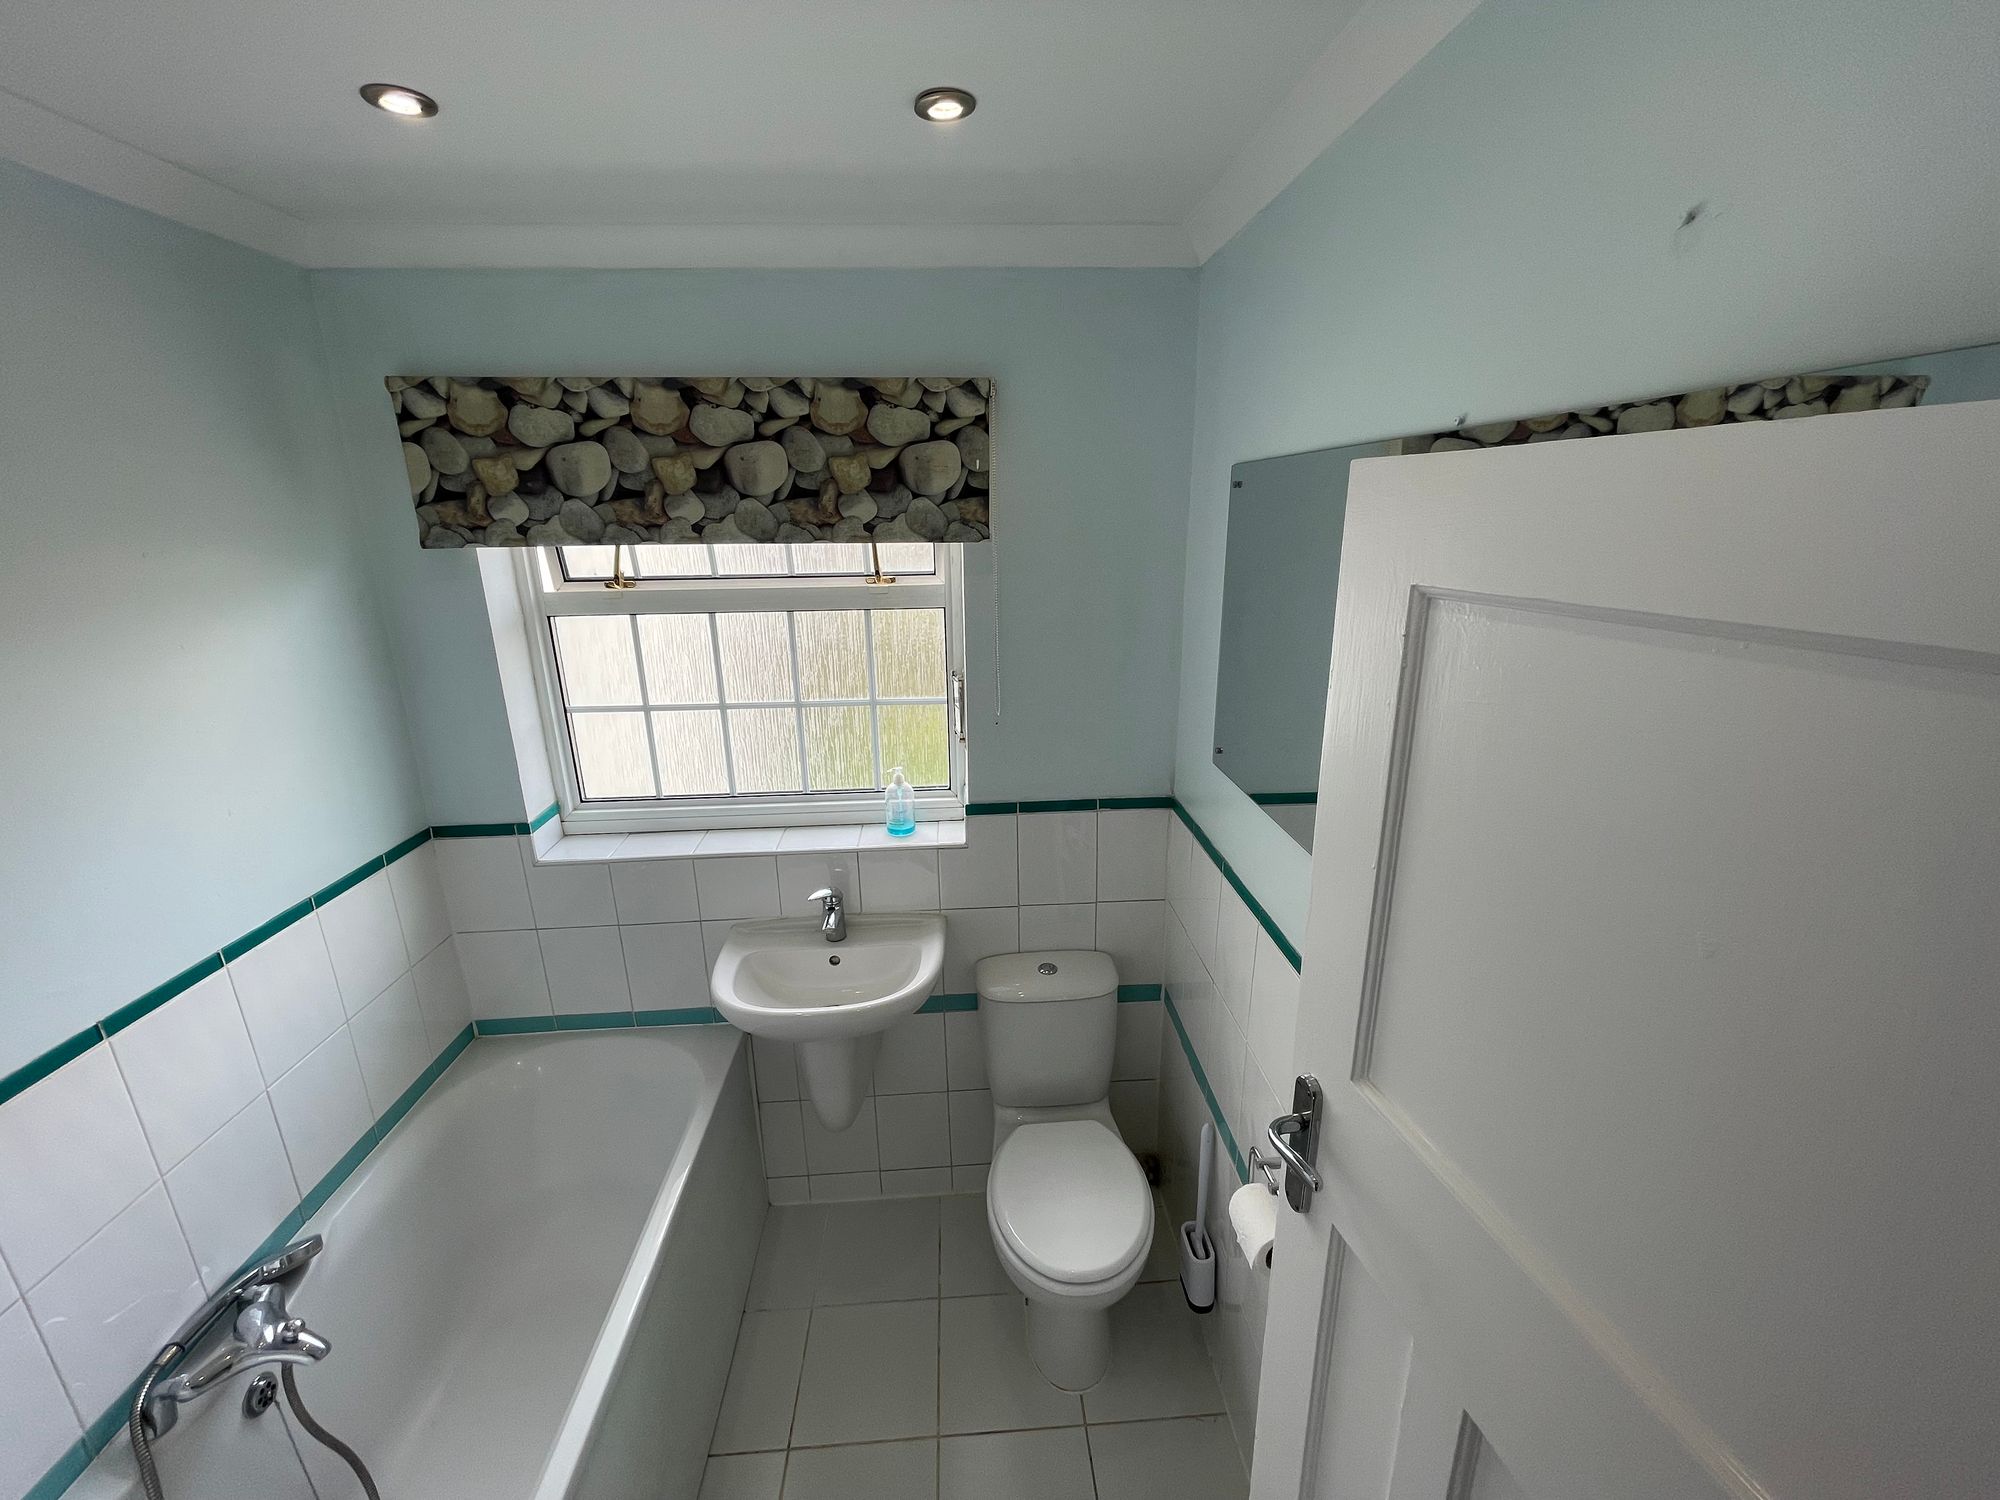
The family bathroom is fitted with a modern three-piece suite, part-tiled walls and tiled flooring. In addition, there is a separate shower room, providing valuable additional facilities and particularly suiting bedrooms three and four.
The first-floor landing also provides access to the loft.
Outside, the property benefits from a desirable south-west facing rear garden, featuring a paved patio leading onto a lawned area, providing an excellent space for family enjoyment, outdoor entertaining and relaxing during the warmer months. To the rear, there is also the valuable benefit of gated access to a rear alley, providing convenient access beyond the garden
To the front, there is off-street parking for two cars, adding considerable convenience to this already well-equipped family home.
With its extended accommodation, four bedrooms, three reception areas, two bathrooms plus a ground-floor cloakroom, south-west facing garden and parking for two cars, this is a substantial and adaptable family home in a popular Ruislip location.
Chain free. Viewing is highly recommended to appreciate the space and versatility this home has to offer.
Floor Plan
Location
Key Details
- Council Rates£2,500
- Council TaxE
- TenureFreehold