Derwent Avenue, Ickenham, UB10 8HL
Key Details
- Energy Rating63
- Council Rates£2,500.01
- Council TaxE
- TenureFreehold
Documents
About this home
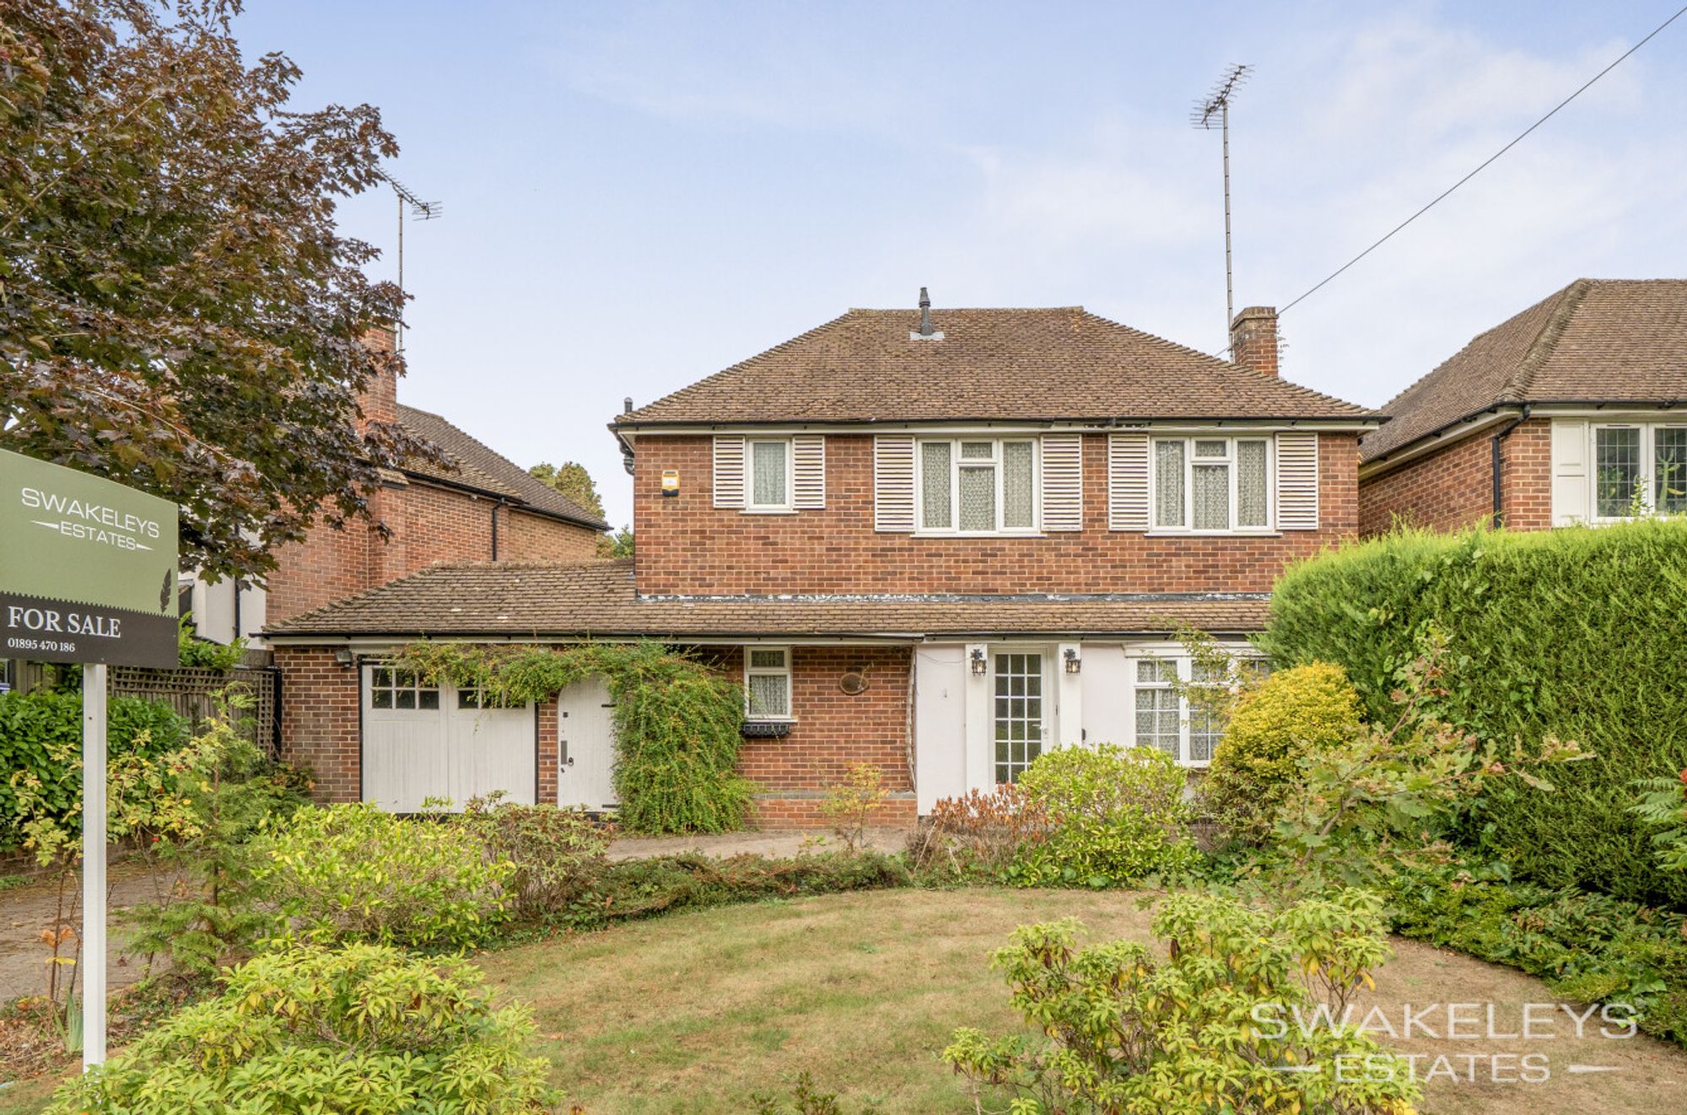
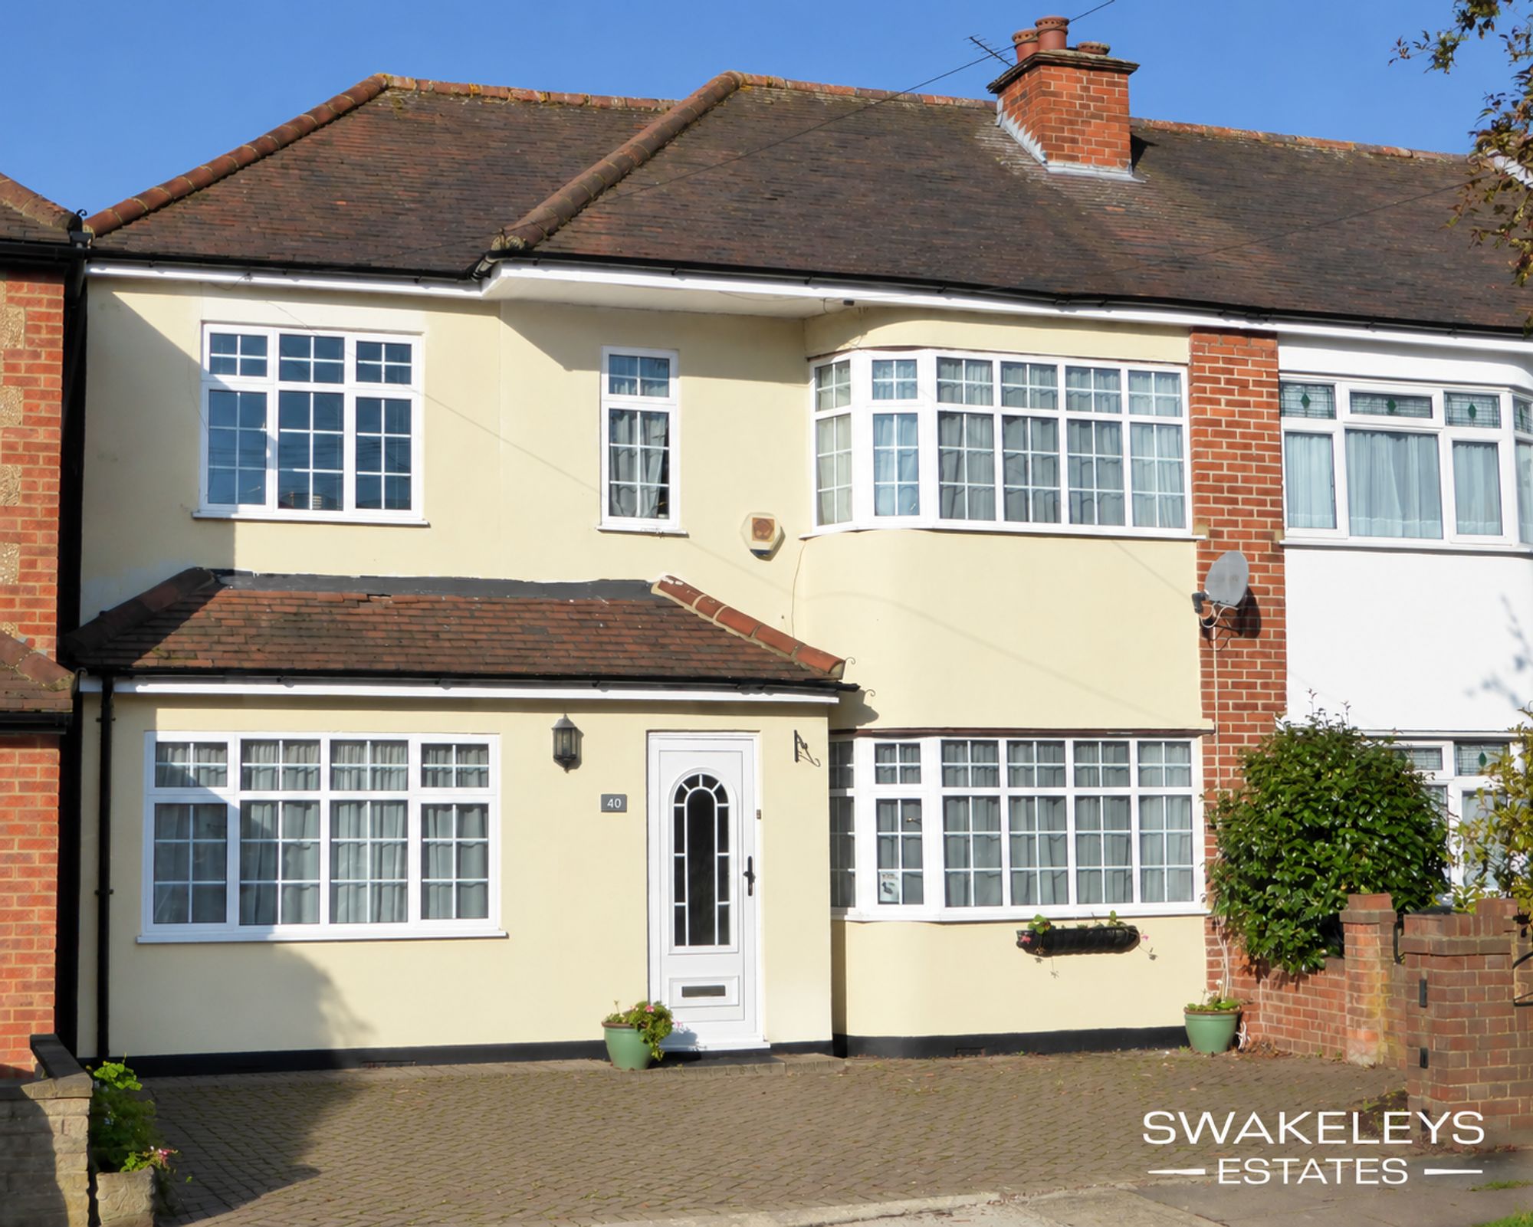
A substantial four-bedroom detached bungalow in one of Ickenham's most sought-after residential locations — chain free and now offered with the sellers open to sensible offers.
If space, location and value are important to you, Derwent Avenue deserves your attention.
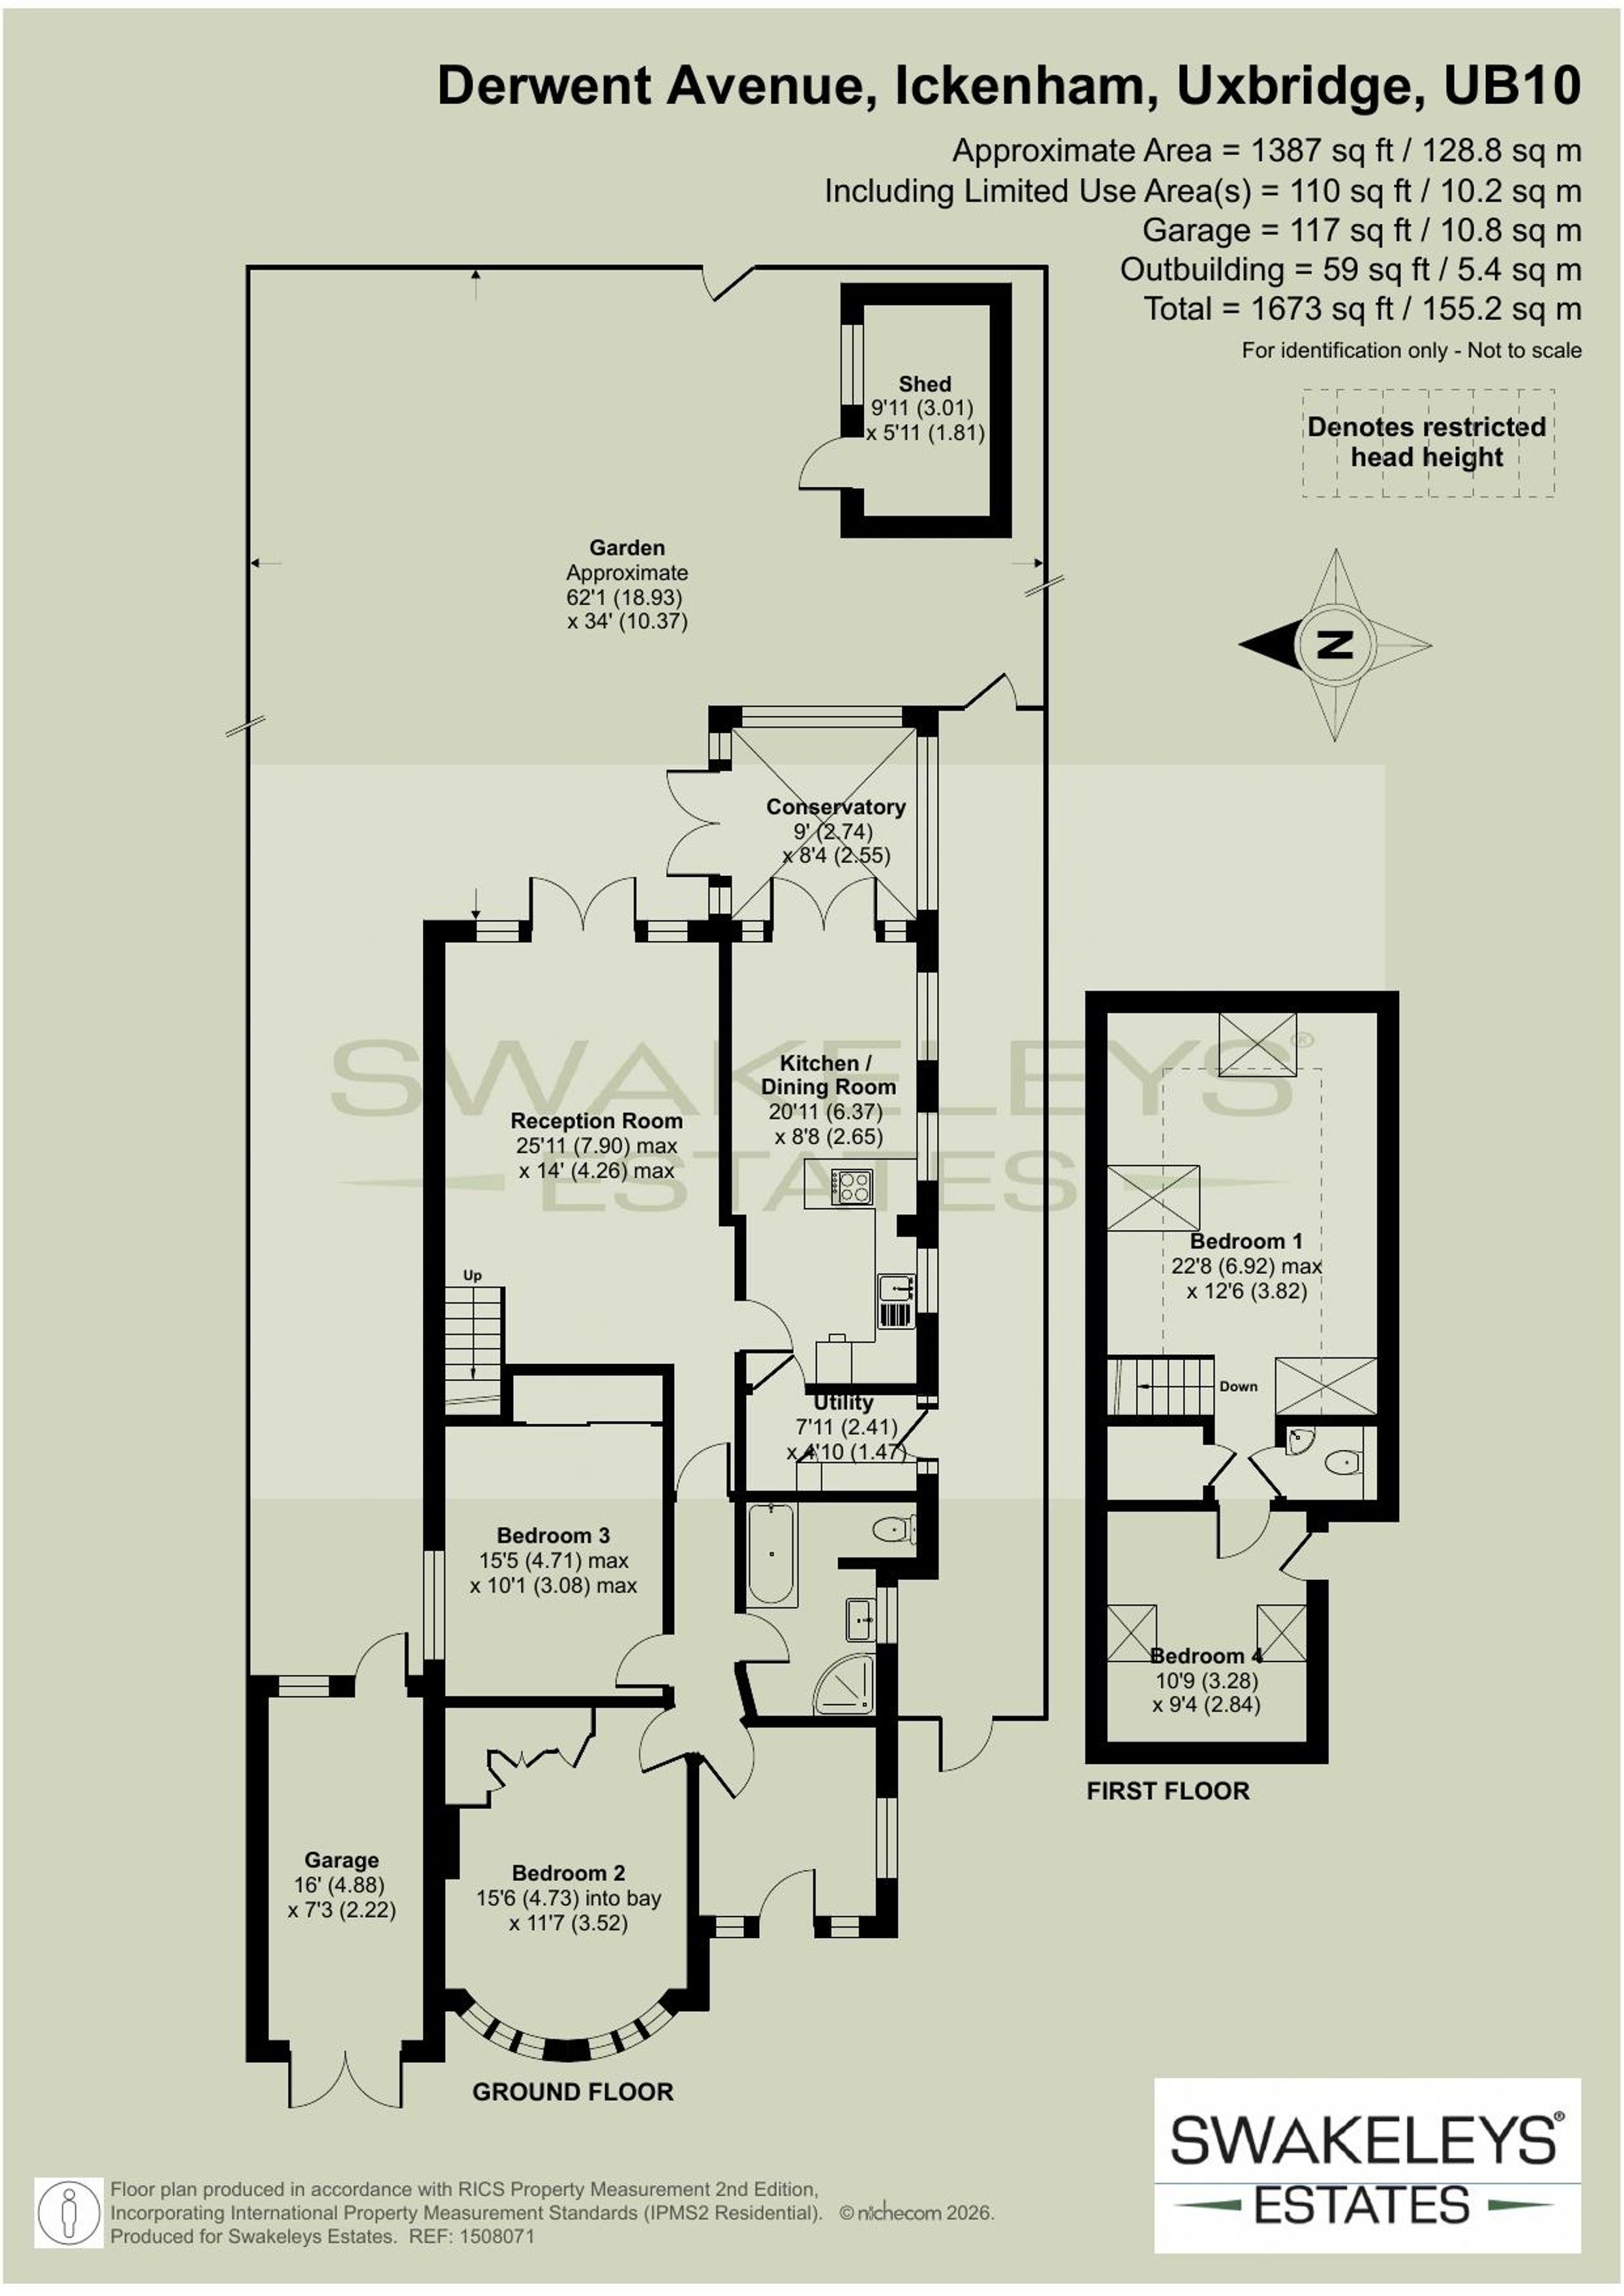
Offering approximately 1,668 sq ft of accommodation, this generously proportioned four-bedroom detached bungalow provides considerably more space than many comparable homes in the area, together with the flexibility of its existing rear and loft extensions.
Importantly, the property is being sold chain free, making it an attractive proposition for buyers looking for a more straightforward move.
The sellers are also open to sensible offers, creating an opportunity for a buyer who recognises the combination of size, location and value that this property offers.
More space for your money
At approximately £537 per sq ft based on the current guide price, the property compares favourably with the approximate £622 per sq ft average for detached homes in the local area.
That represents a meaningful difference in the amount of accommodation you are getting for your budget and is one of the key reasons why we believe this property warrants a closer look.
A superb Ickenham location
The property is situated in a quiet and established residential part of Ickenham, with Ickenham Underground Station approximately a 12-minute walk away and Ickenham Village shops around a 10-minute walk.
Vyners and Breakspear Schools are also within easy reach, while the property's position provides excellent access to local parks, countryside walks and the Celandine Route, which can be accessed directly from the rear garden.
Inside
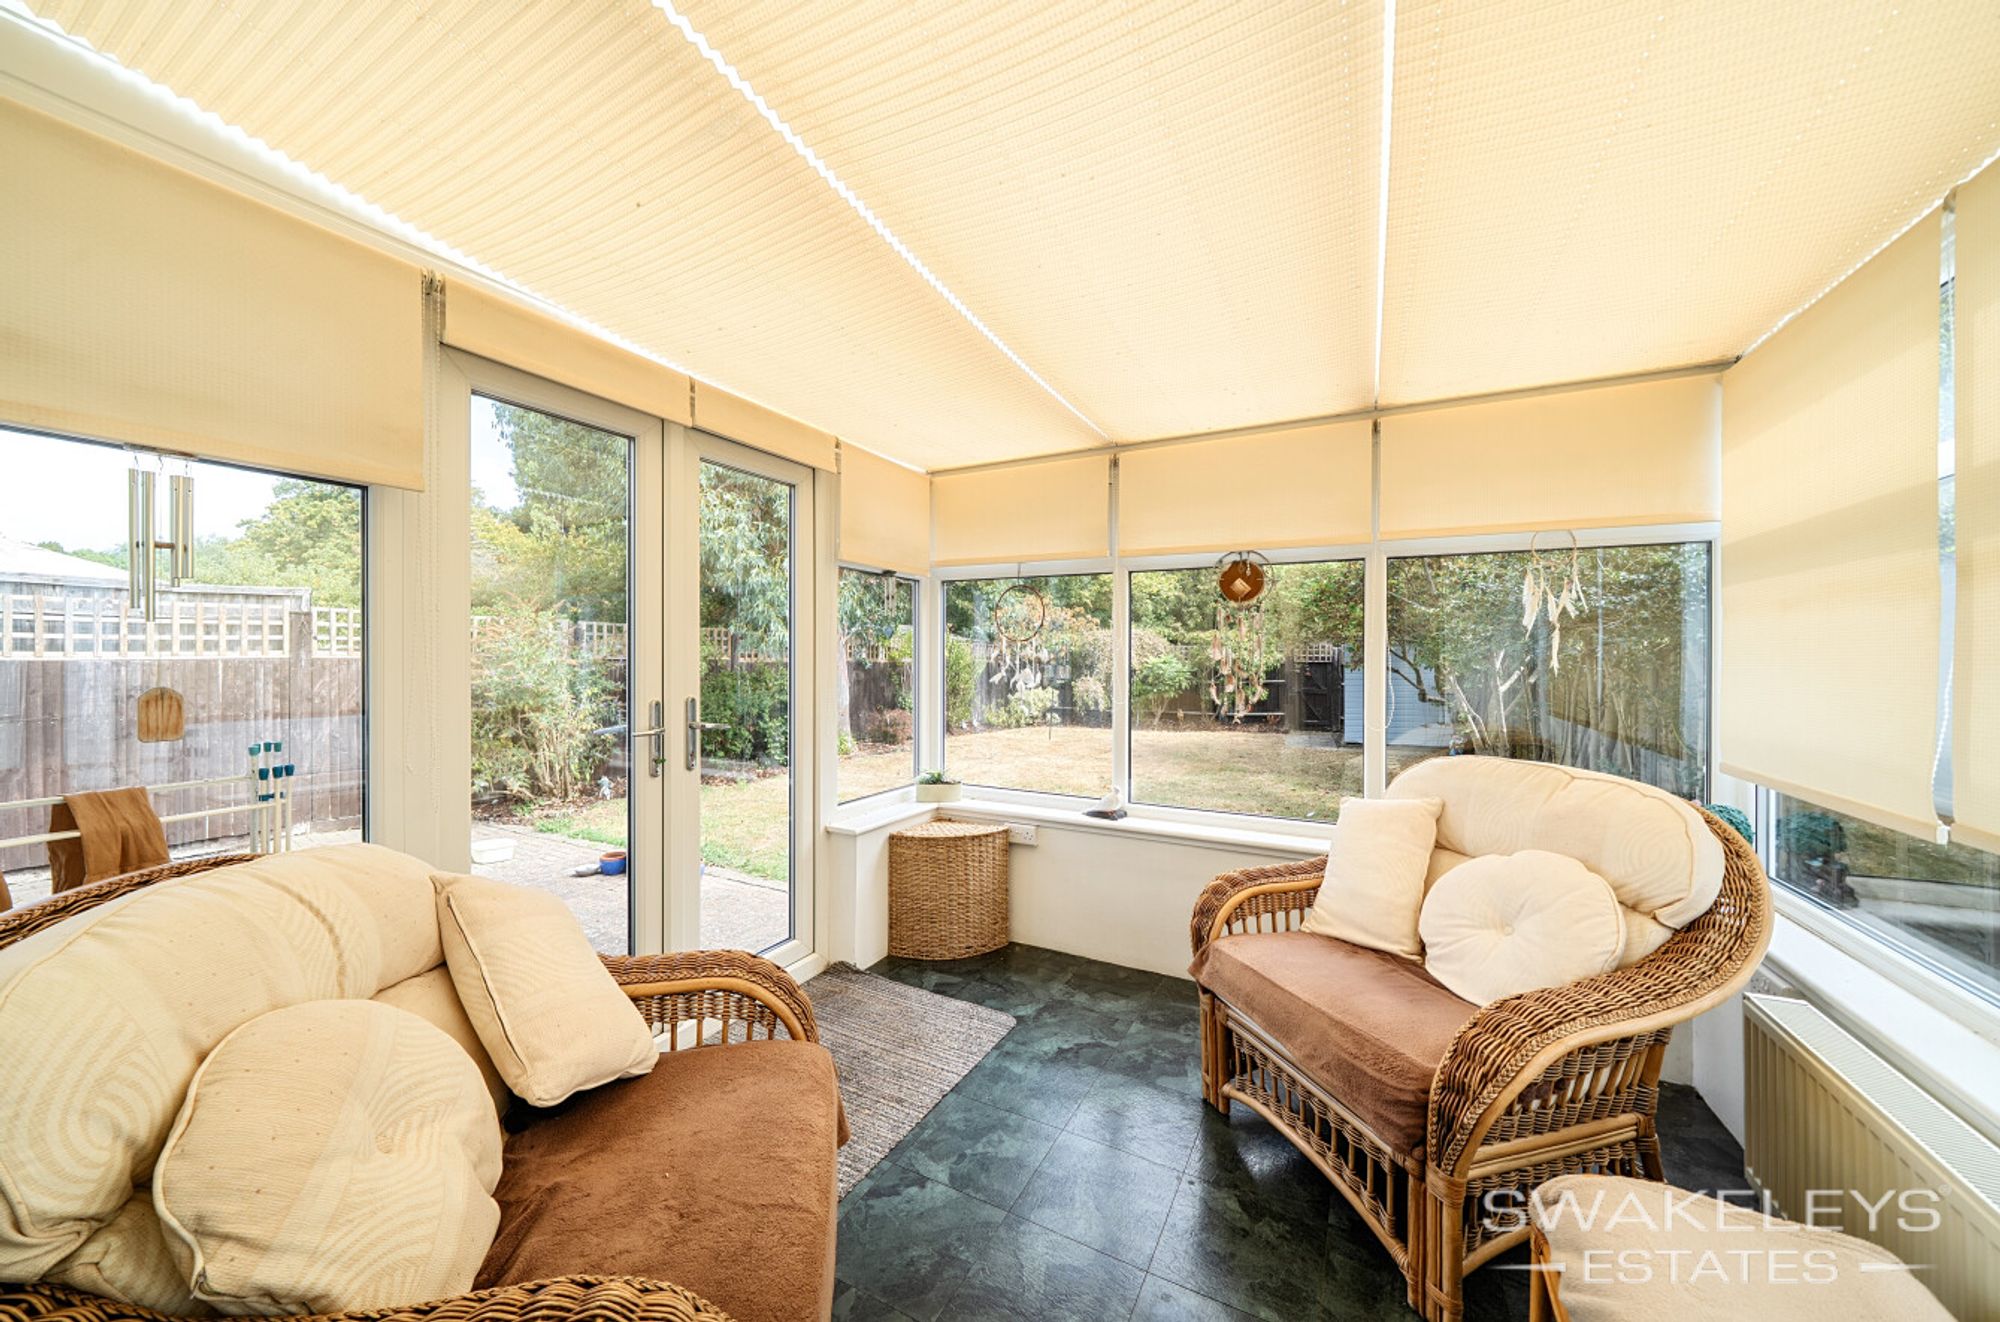
The property has been thoughtfully extended to provide a generous and versatile layout.
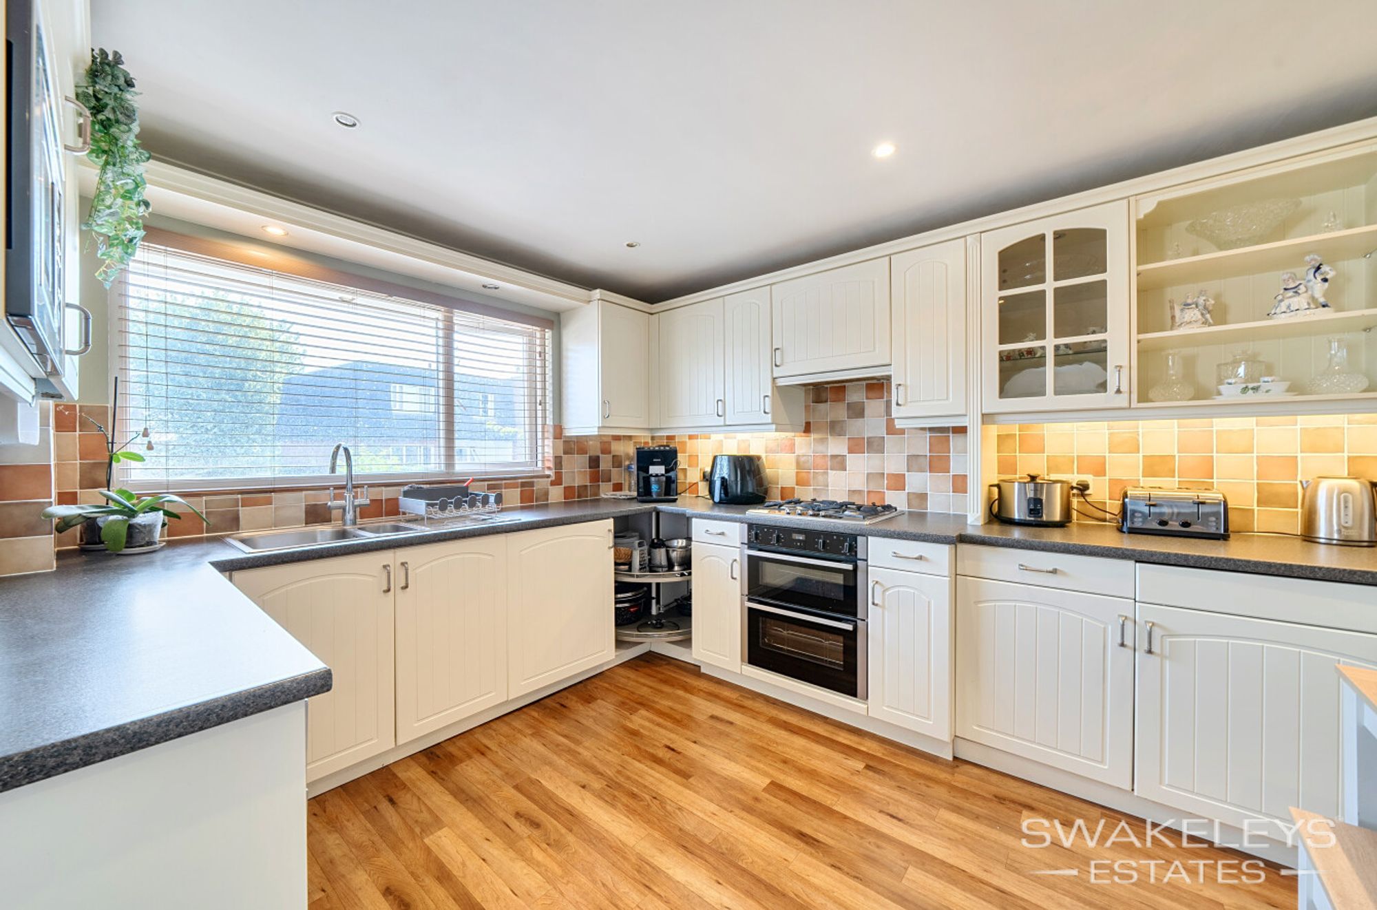
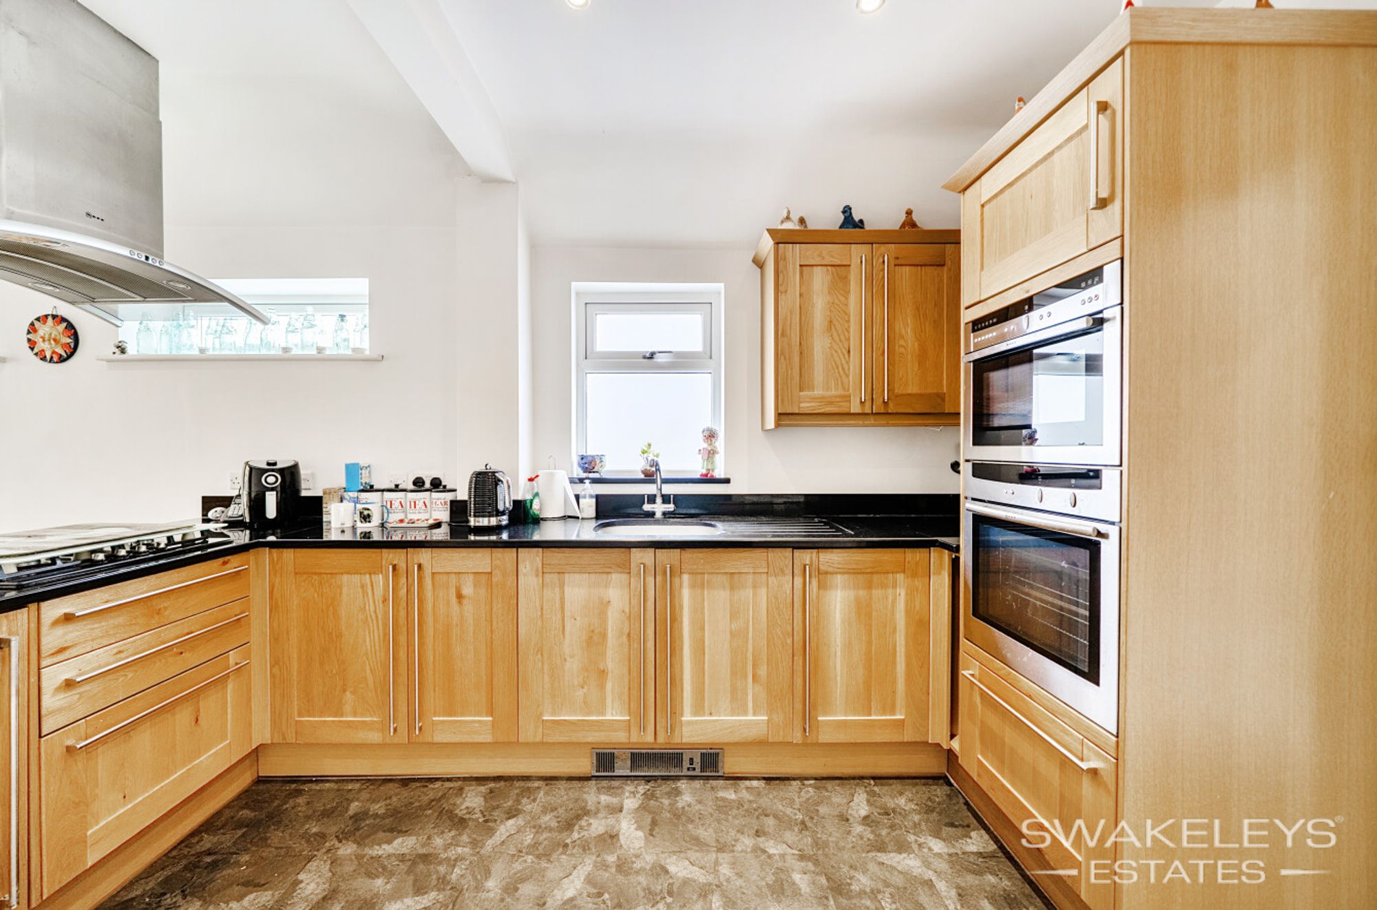
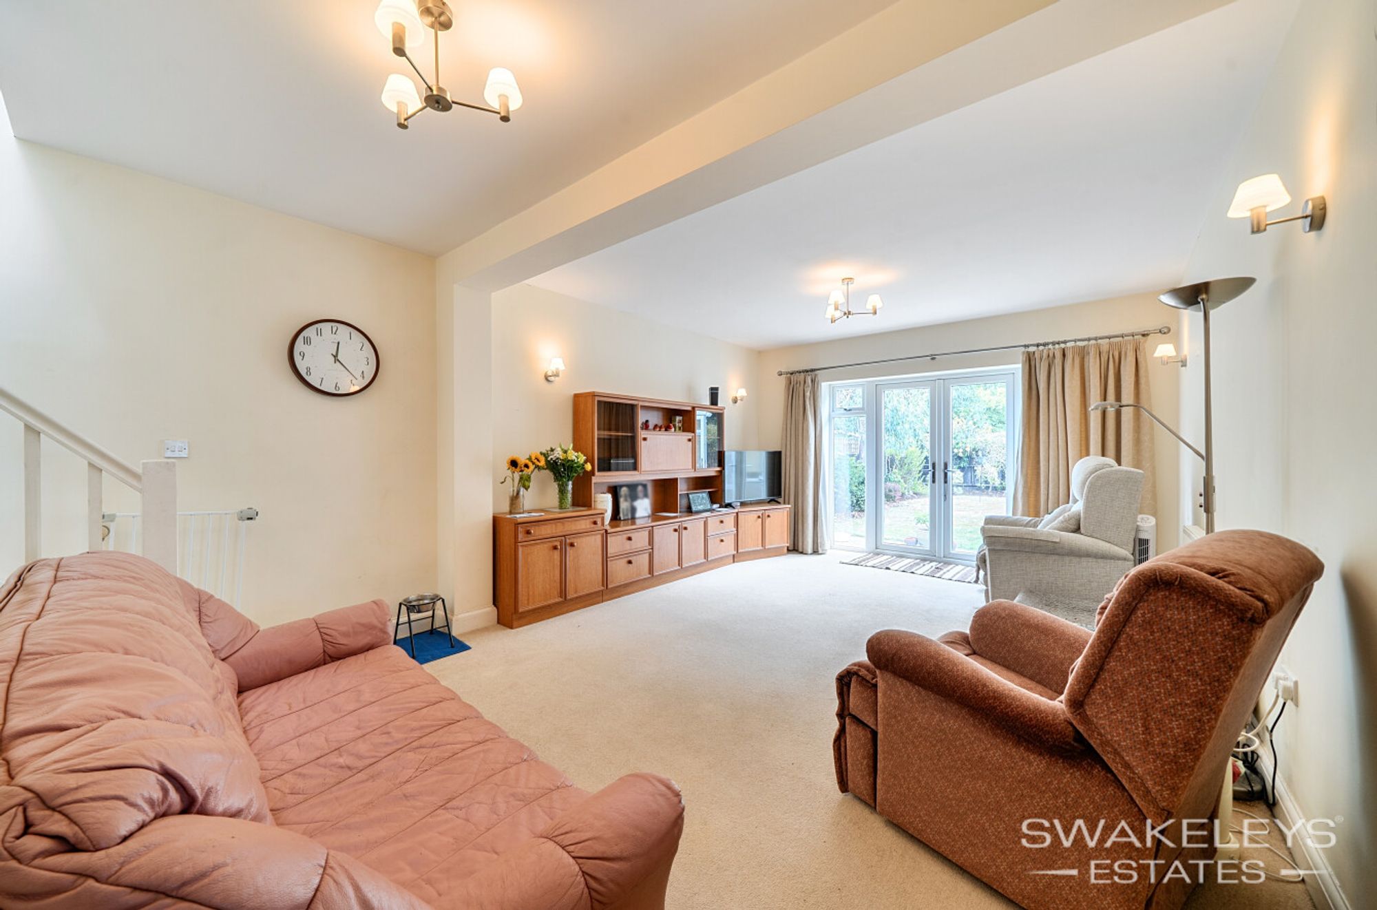
The welcoming entrance hall leads through to a well-proportioned lounge overlooking the rear garden, while the kitchen and adjoining dining area provide a practical and sociable space for everyday family life and entertaining.
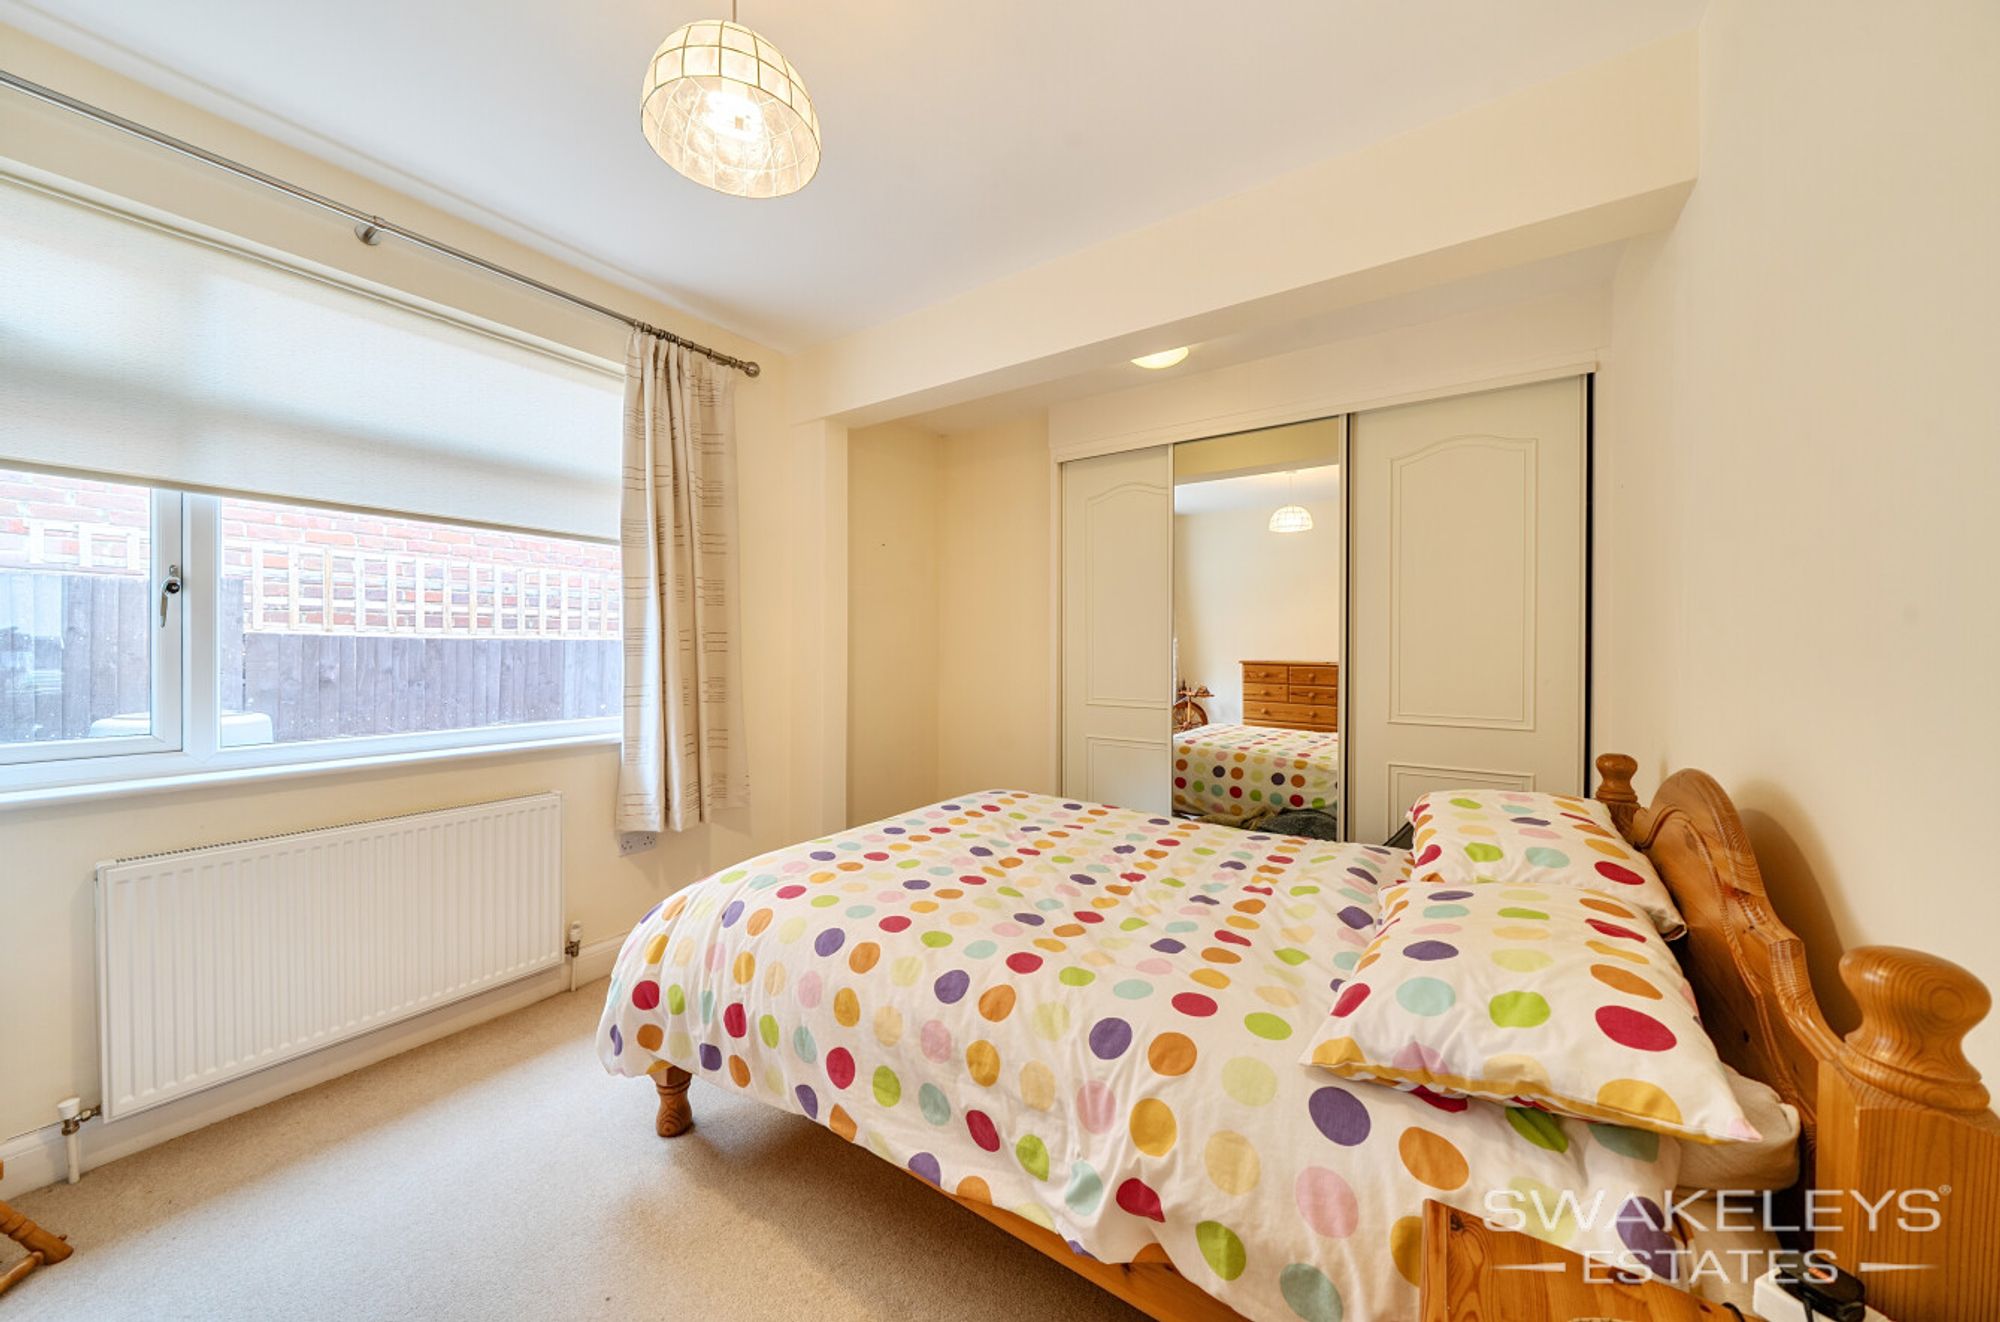
There are four well-proportioned bedrooms, providing flexibility for families, guests, teenagers or those needing dedicated home-working space. The principal bedroom benefits from the loft extension, creating a more private area away from the main living accommodation.
Outside
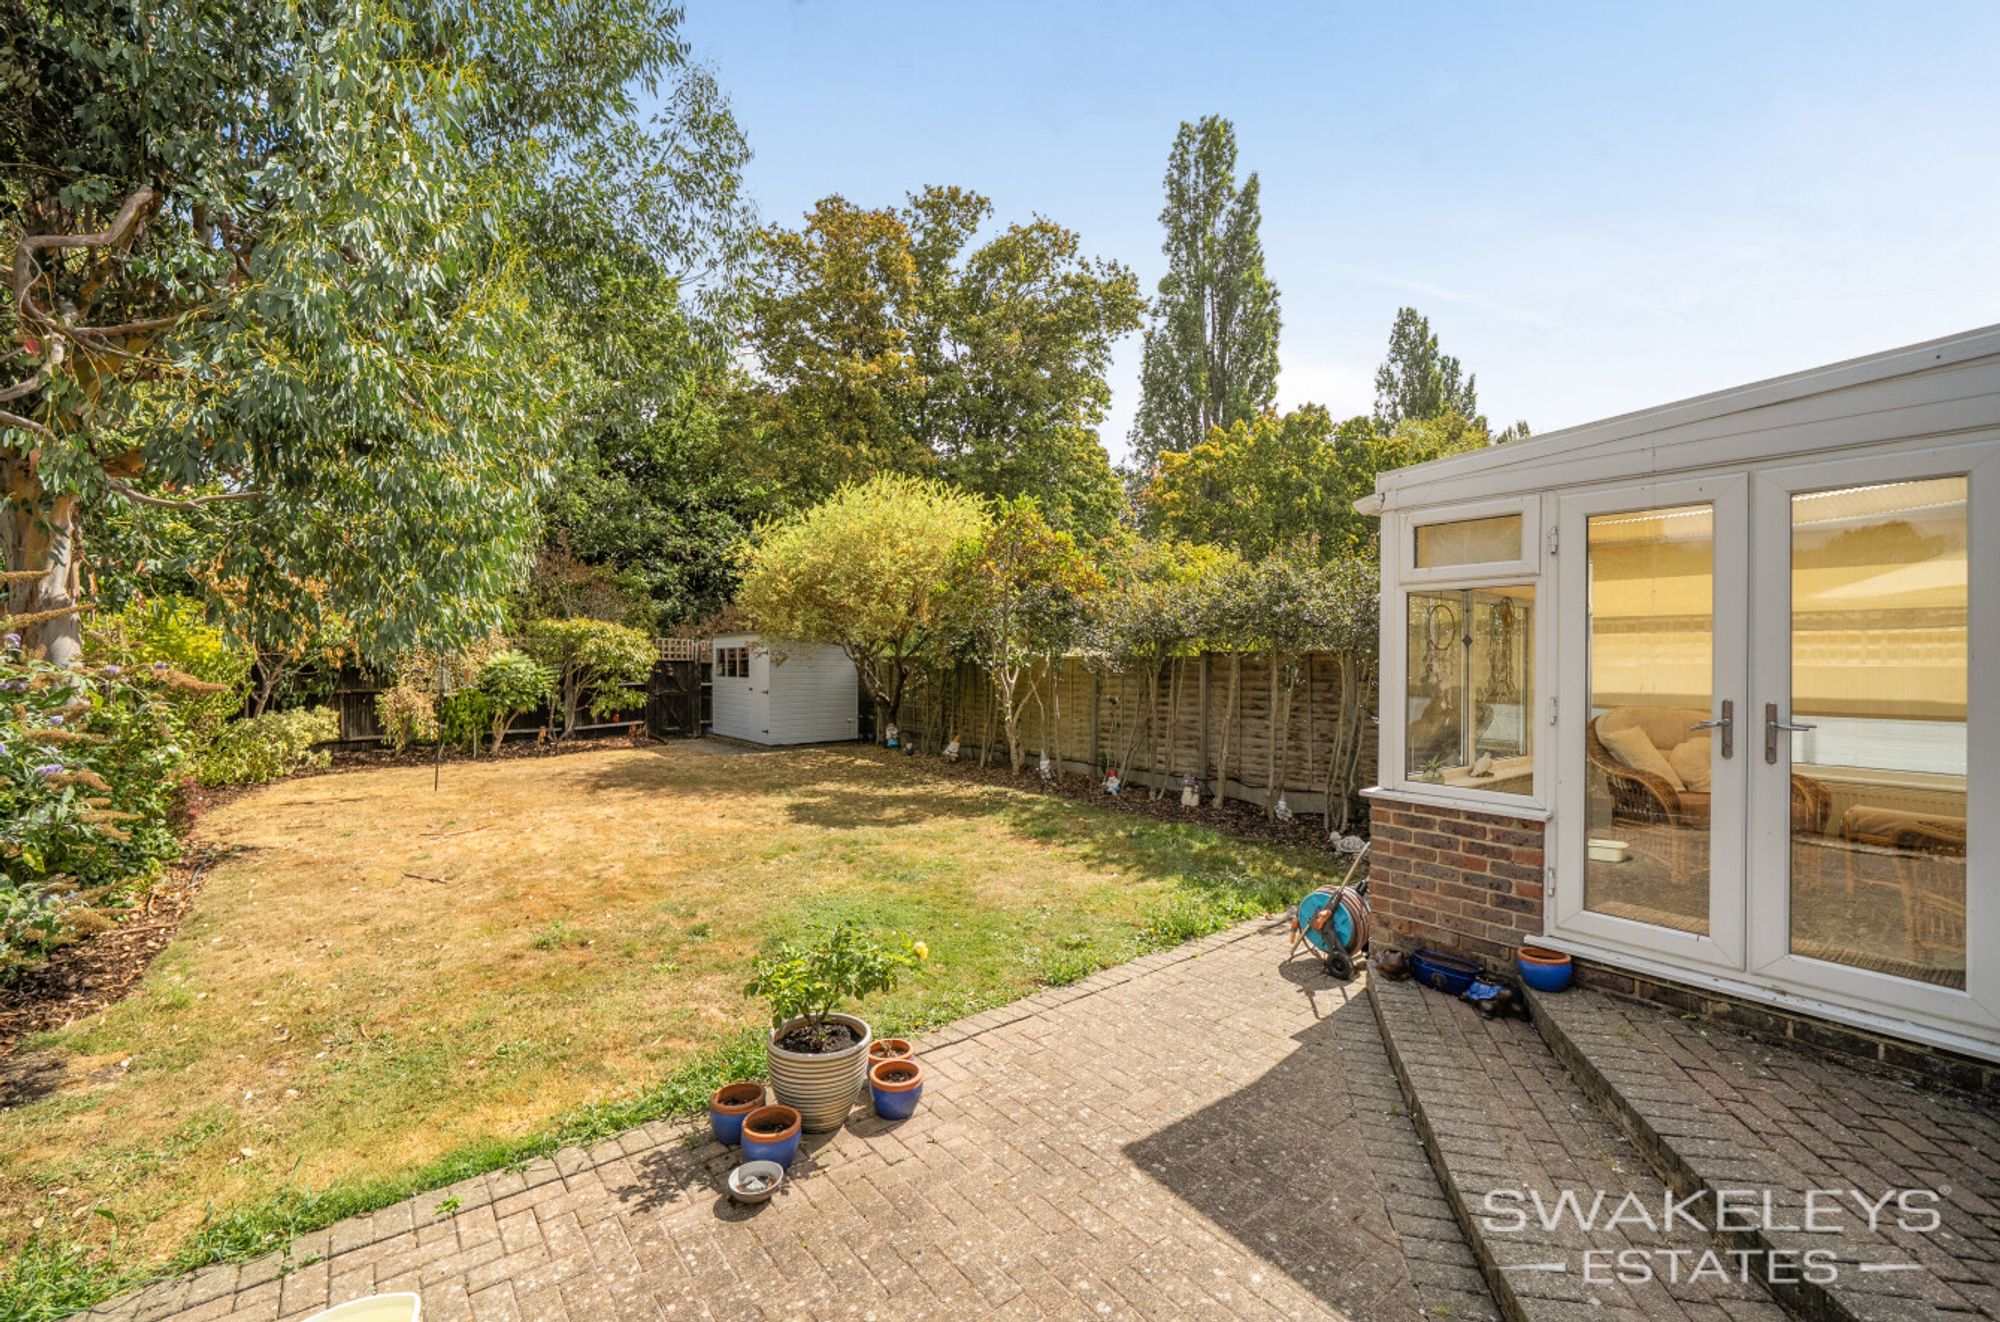
The rear garden is particularly appealing — private, secluded and well established, with mature planting and attractive borders.
Direct gated access onto the Celandine Route provides an unusual and useful connection to the local walking and cycling network, while side access leads through towards the garage.
To the front, there is off-street parking for approximately two to three vehicles, with additional on-street parking available for visitors.
The opportunity
Detached bungalows of this size and in this location are not frequently available.
With 1,668 sq ft of accommodation, four bedrooms, a detached position, excellent parking, a private garden, further potential subject to planning and — importantly — no onward chain, this is a property that offers a combination of features that is increasingly difficult to find.
The sellers are now open to sensible offers and would welcome interest from proceedable buyers.
If you have been looking for a substantial detached home in Ickenham but have found that comparable properties offer considerably less accommodation for the money, we strongly recommend arranging a viewing.
Contact David directly at Swakeleys Estates to arrange your private viewing.
Key Features
Floor Plan
Location
Video Tour
Key Details
- Energy Rating63
- Council Rates£2,500.01
- Council TaxE
- TenureFreehold