Overlord Close, Uxbridge, UB10 0TU
Key Details
- Energy Rating83
- Council Rates£2,500.01
- Council TaxE
- TenureFreehold
Documents
About this home
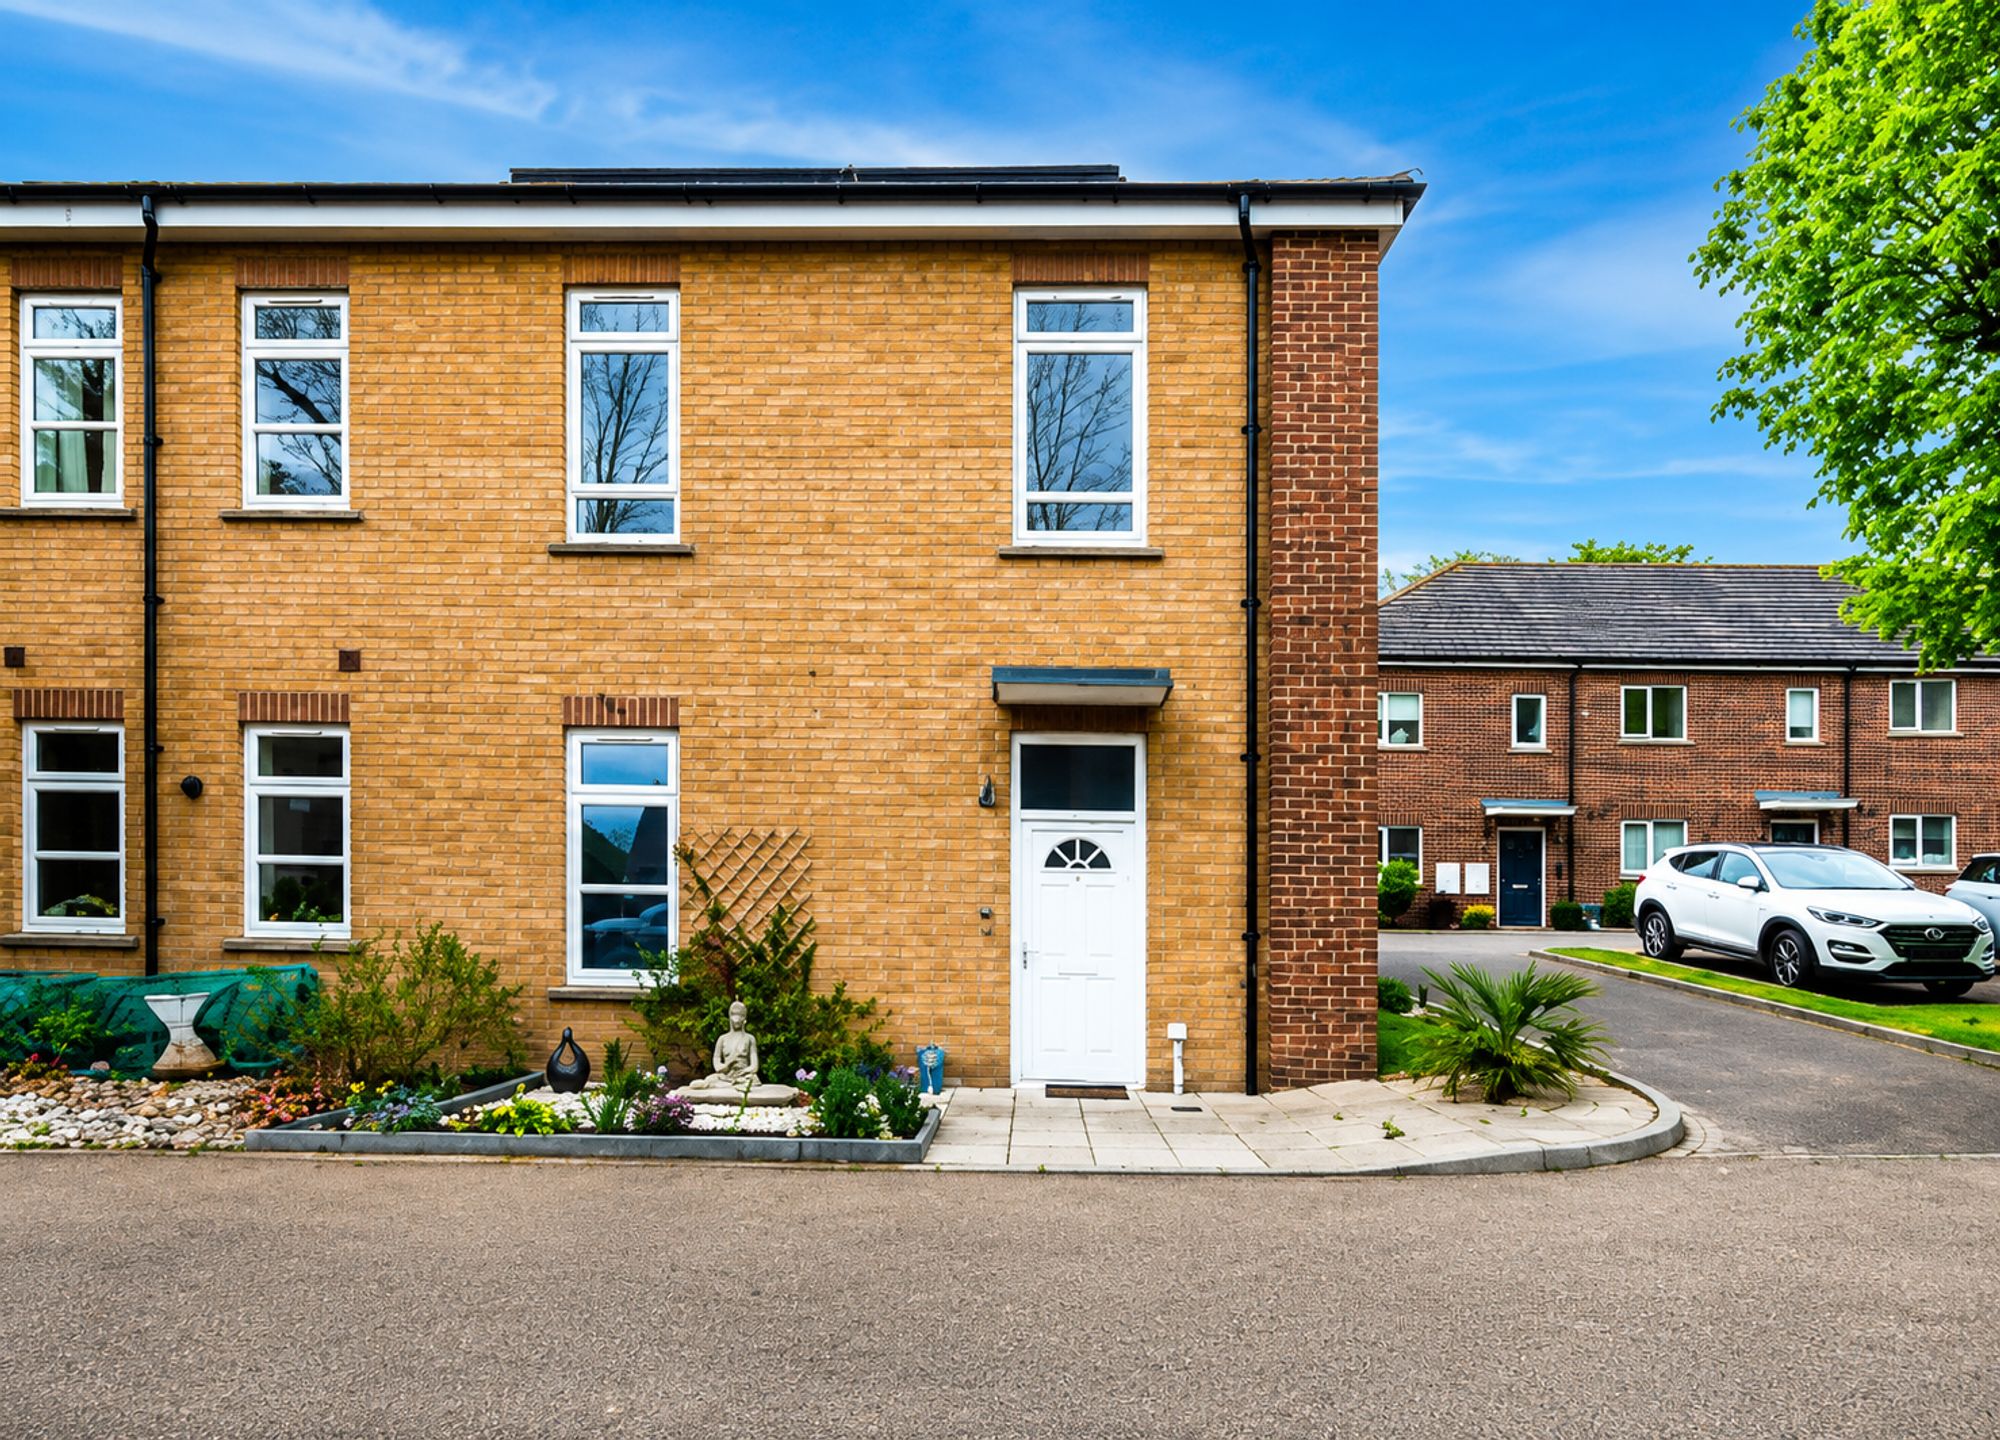
A bright and contemporary 3/4 bedroom family home, set within a modern and private development in Uxbridge. This much-loved property offers spacious, well-planned living accommodation ideal for family life.
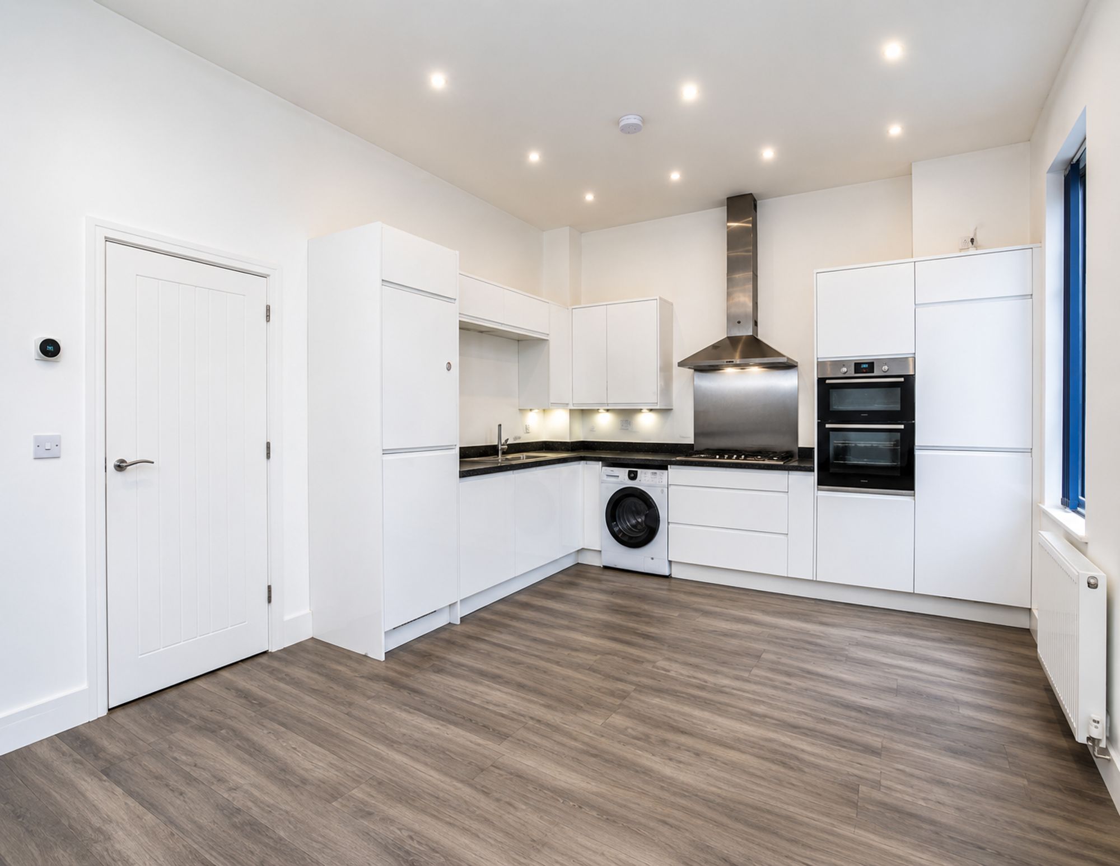
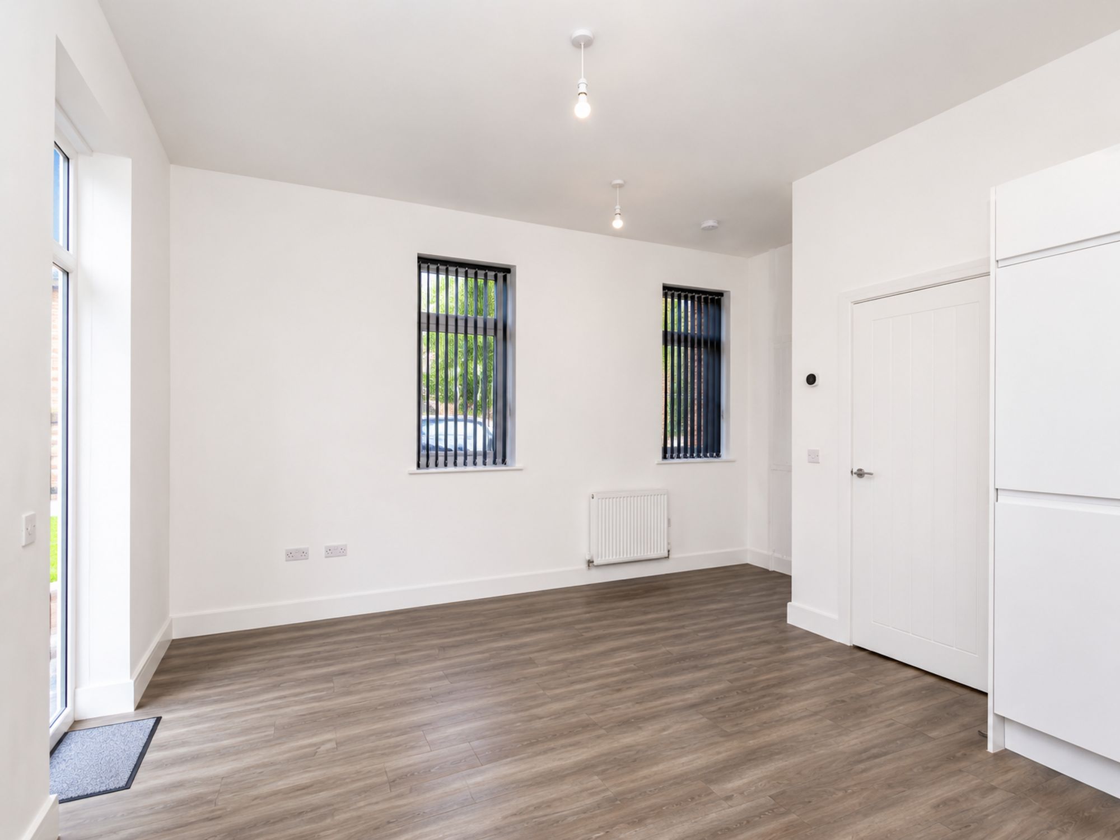
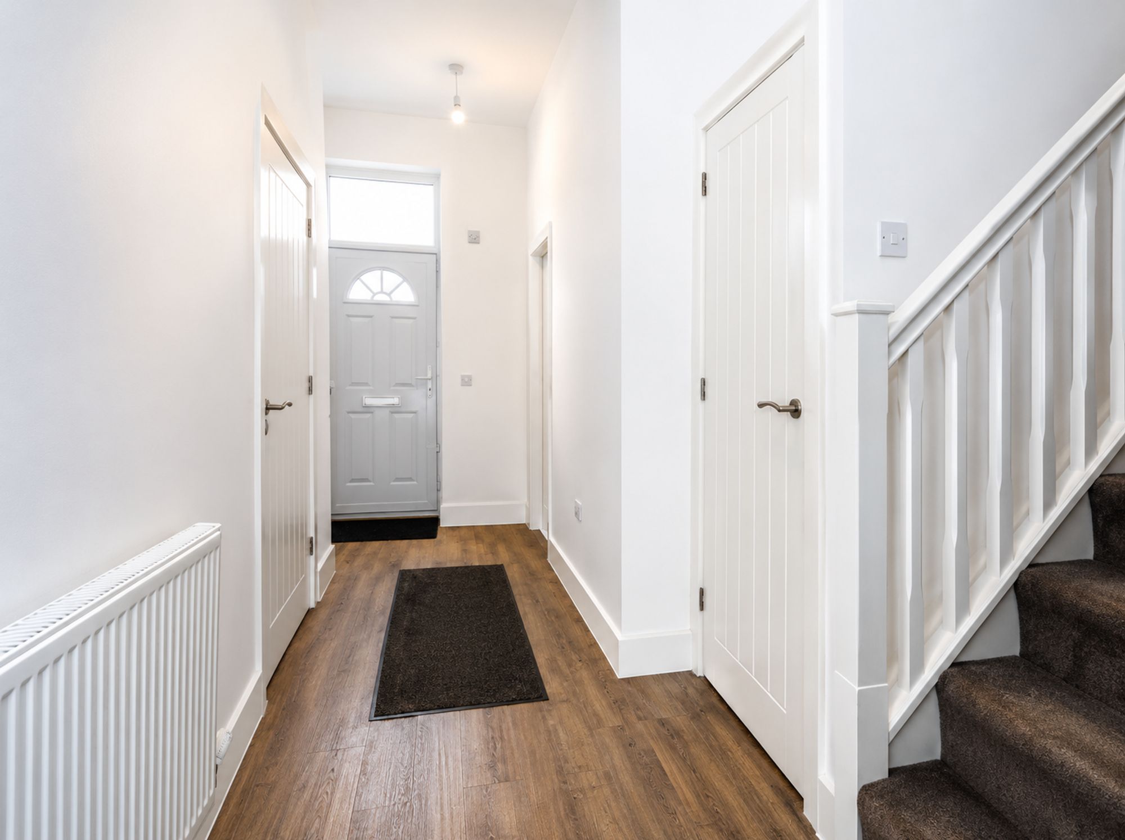
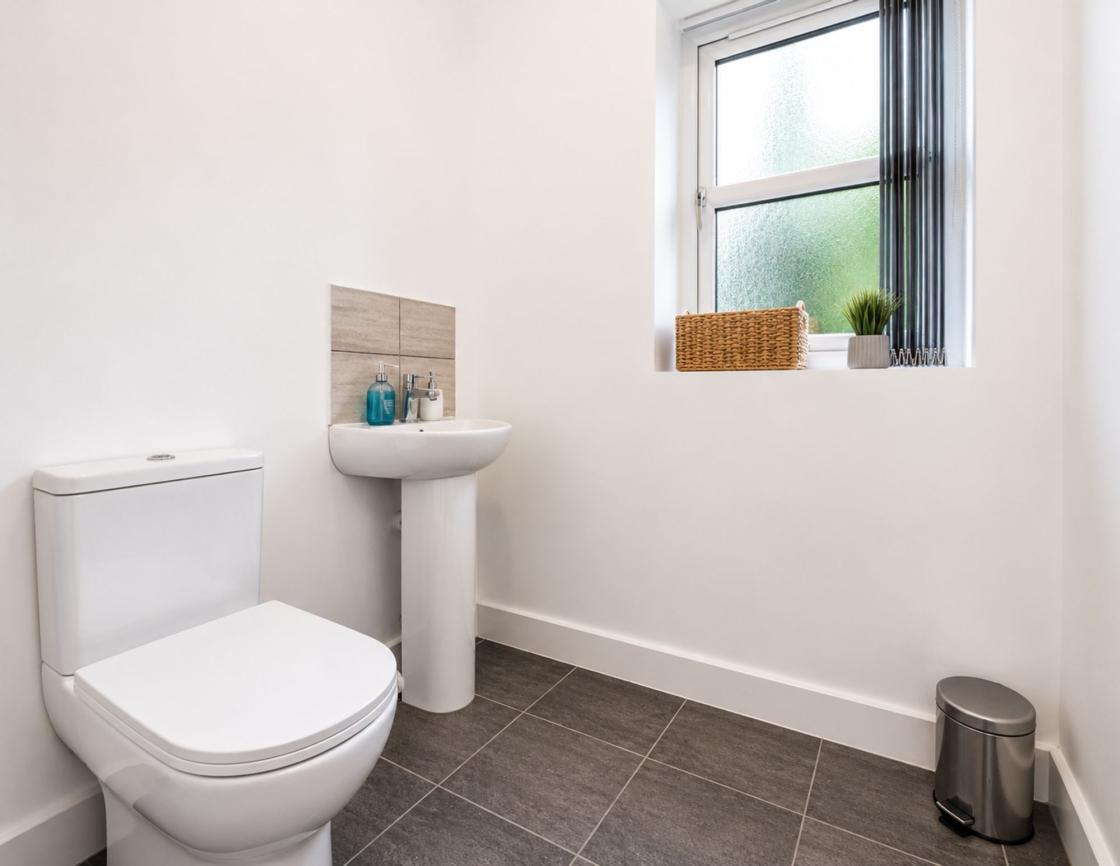
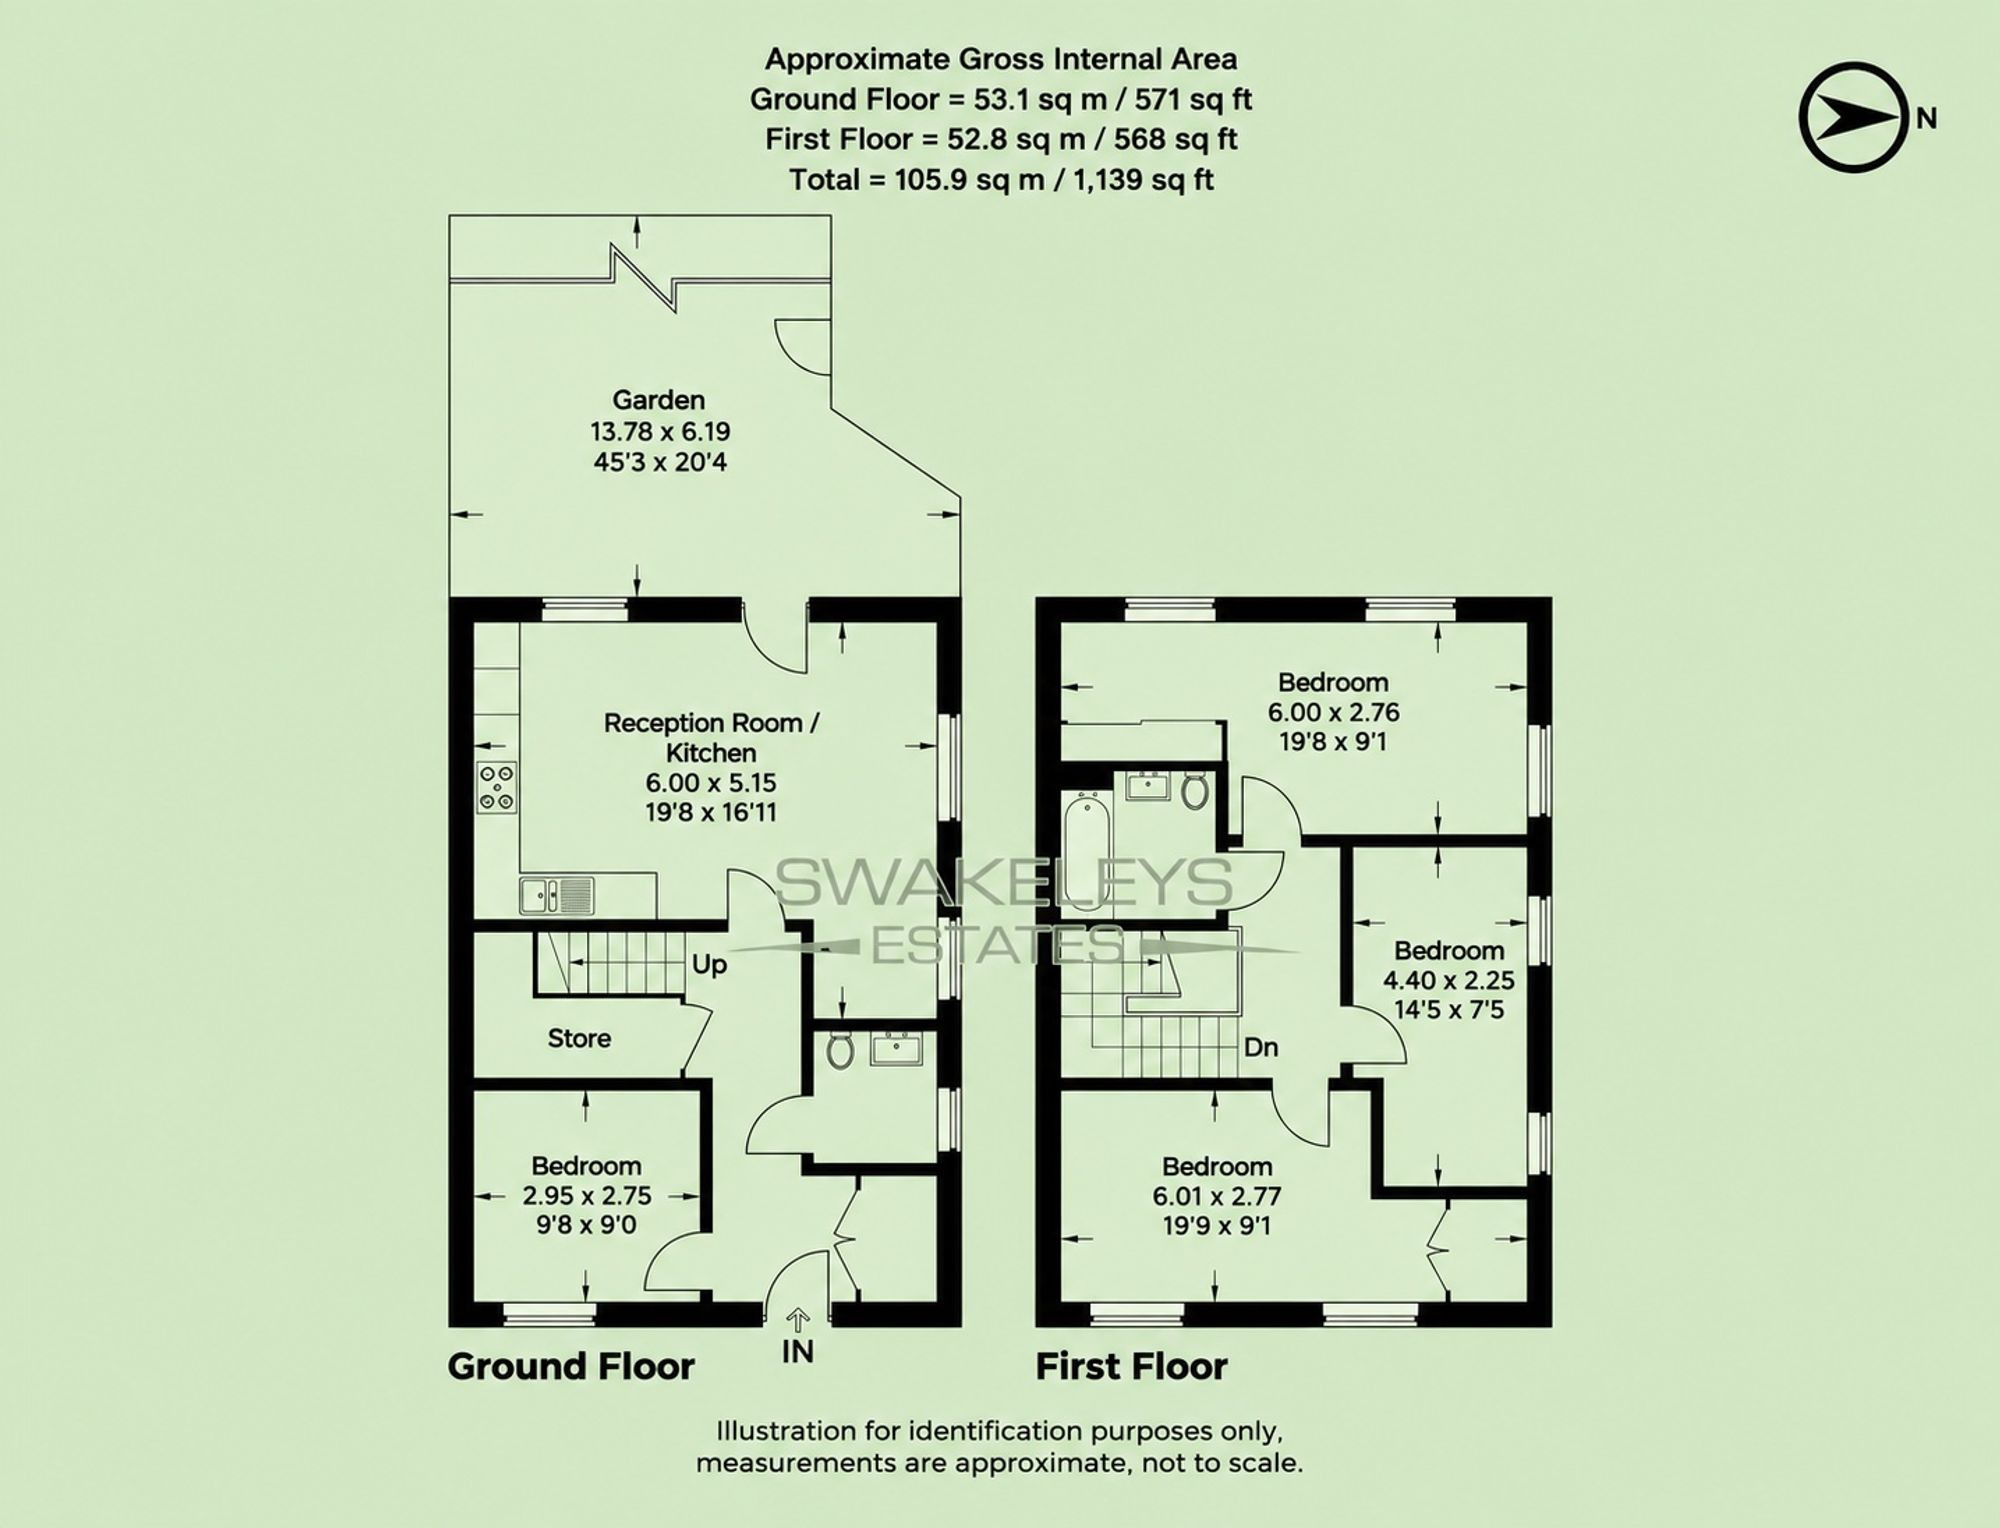
The ground floor features a welcoming entrance hall leading to a versatile fourth bedroom, a spacious living room, a modern kitchen with all essential appliances, convenient storage, and a ground floor WC. The rear reception opens onto a private patio area, perfect for family entertaining or keeping an eye on children while enjoying outdoor space.
Upstairs, there are three generously sized bedrooms, two with built-in wardrobes, alongside a well-proportioned family bathroom and loft access for additional storage. Planning permission for a rear extension is in place, valid for the next two years, offering potential to further enhance the home.
Externally, the property boasts a charming front and side garden, off-street parking for two vehicles, and side access to the rear garden. Eco-conscious features include Nest smart heating, solar panels, EV charging points and ring doorbell, combining modern comfort with energy efficiency.
Located in a secure and family-friendly development, the home is within walking distance of Uxbridge town centre, with a range of shops, and excellent transport links via the Metropolitan and Piccadilly underground lines. The A40 provides quick access to Central London and the surrounding countryside, while Heathrow, Luton, and Gatwick airports are within 20, 35, and 45 minutes respectively, making this an ideal location for both business and leisure travellers. Close to reputable schools such as John Locke Academy, this chain-free home offers a rare opportunity for families to move straight in and enjoy everything the area has to offer.
Call David to arrange your personal viewing.
Please note planning app ref number - 78653/APP/2024/2458
Floor Plan
Location
Key Details
- Energy Rating83
- Council Rates£2,500.01
- Council TaxE
- TenureFreehold